×

Pet Policy

The Caroline is a pet-friendly community!
  • Home
  • Amenities
  • Floor Plans
  • Attainable Housing
  • Gallery
  • Neighborhood
  • Pet Friendly
  • Residents
  • Contact
View Floor Plans
Book a Tour Virtual Tours
The Caroline Logo
  • Home
  • Amenities
  • Floor Plans
  • Attainable Housing
  • Gallery
  • Neighborhood
  • Pet Friendly
  • Residents
  • Contact
View Floor Plans
  • 1400 W Commerce St. | Dallas, TX 75208
  • Call us at (844) 426-5128
  • Virtual Tours
  • Book a Tour
The Caroline Logo
View Floor Plans
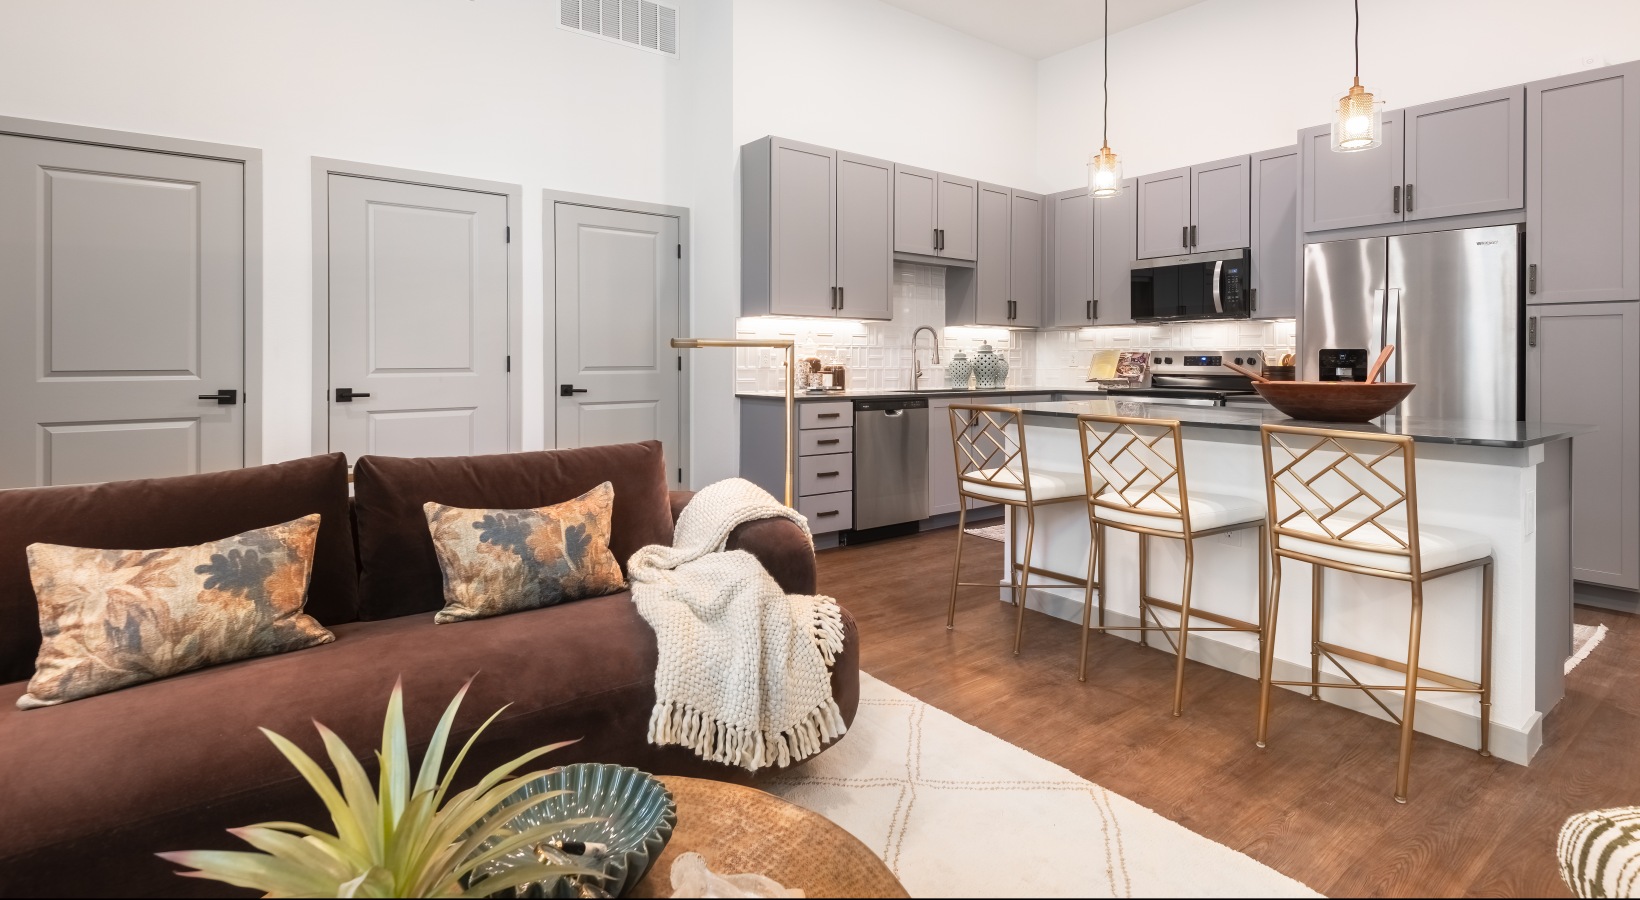
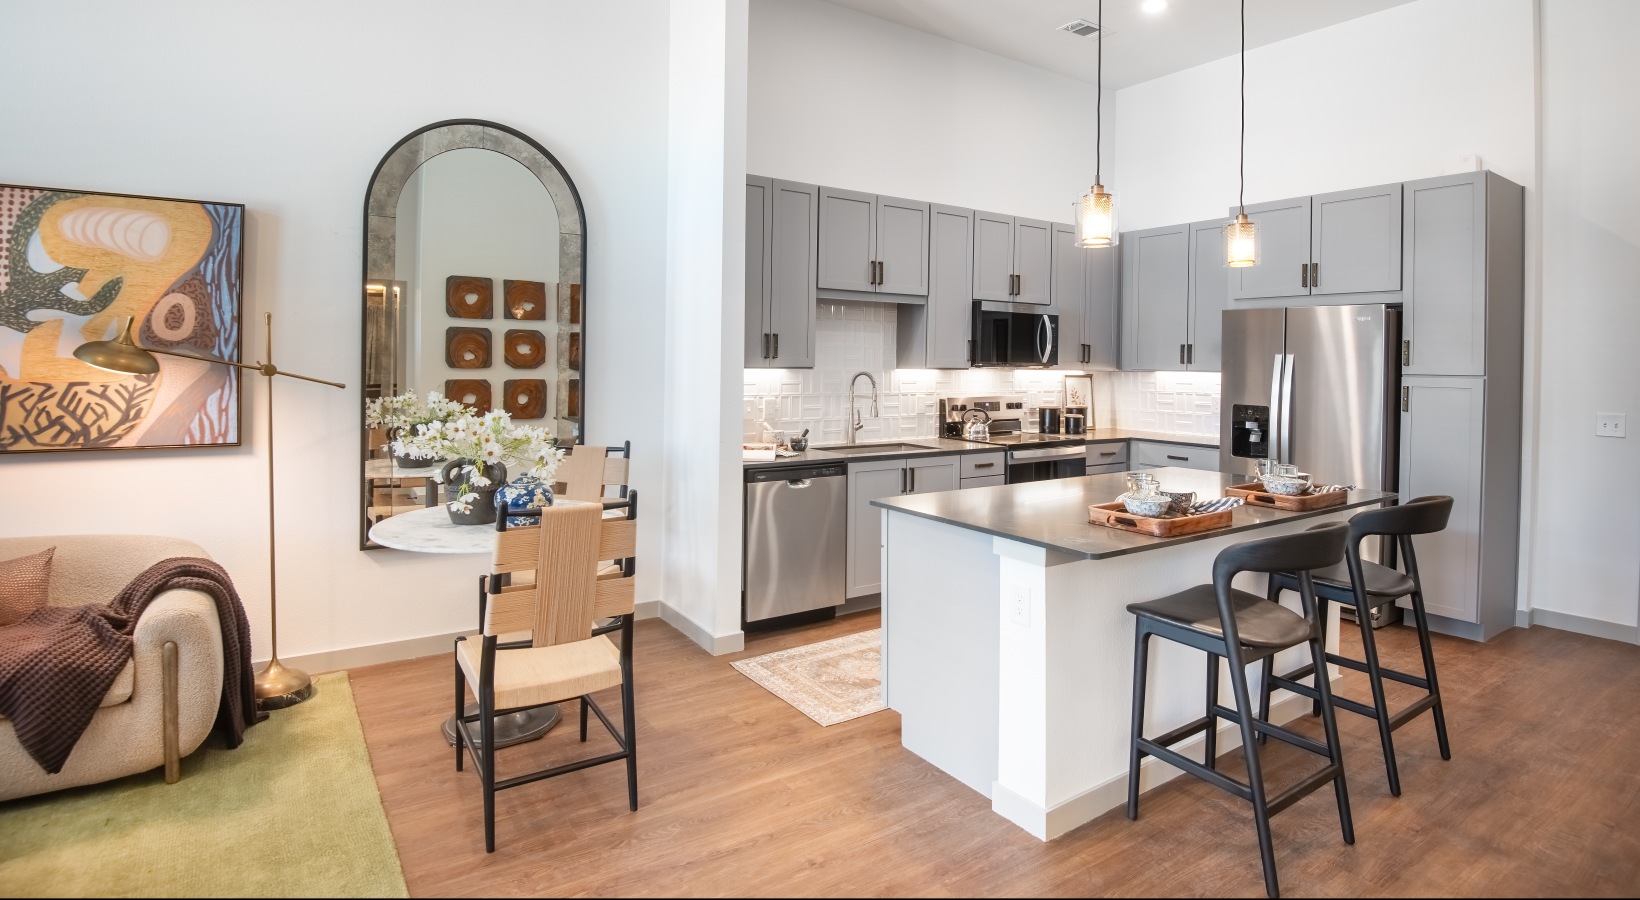
Open space living area with natural lighting

Attainable Housing

Affordable Homes in the Heart of Downtown

Experience the perfect balance of comfort, style, and value. Caroline on Commerce offers affordable apartment homes for qualifying residents, complete with modern interiors and convenient community amenities.
Get in Touch

Apartment Features

  • Quartz countertops
  • Stainless steel appliances
  • In-unit washer and dryer
  • Vinyl wood plank flooring
  • 9’–10’ ceilings
  • Walk-in closets
  • Custom cabinetry and millwork
  • Low-flow plumbing fixtures

Attainable Housing Floorplans

Bedrooms
to
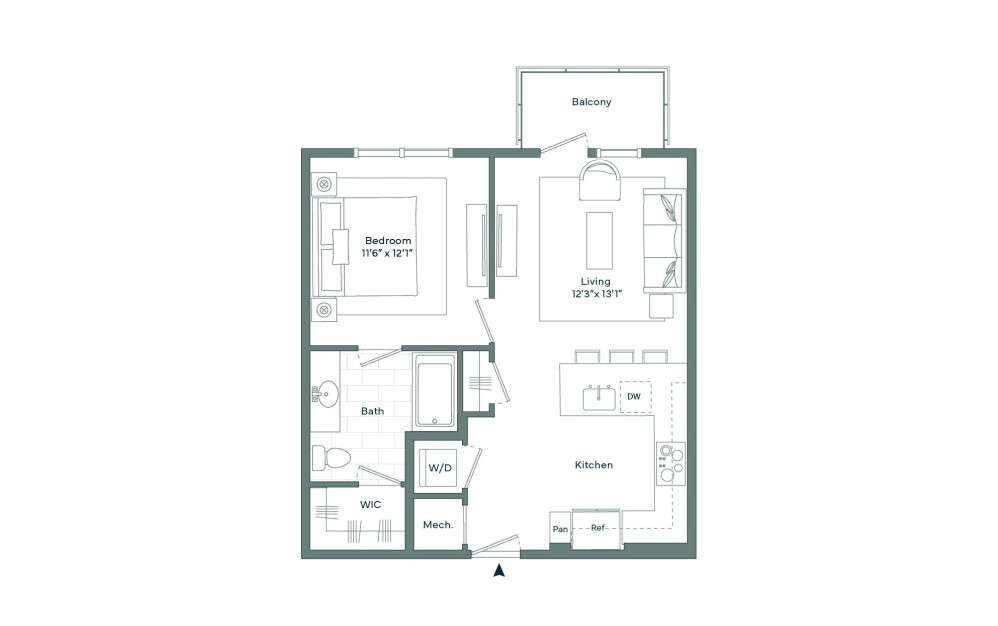
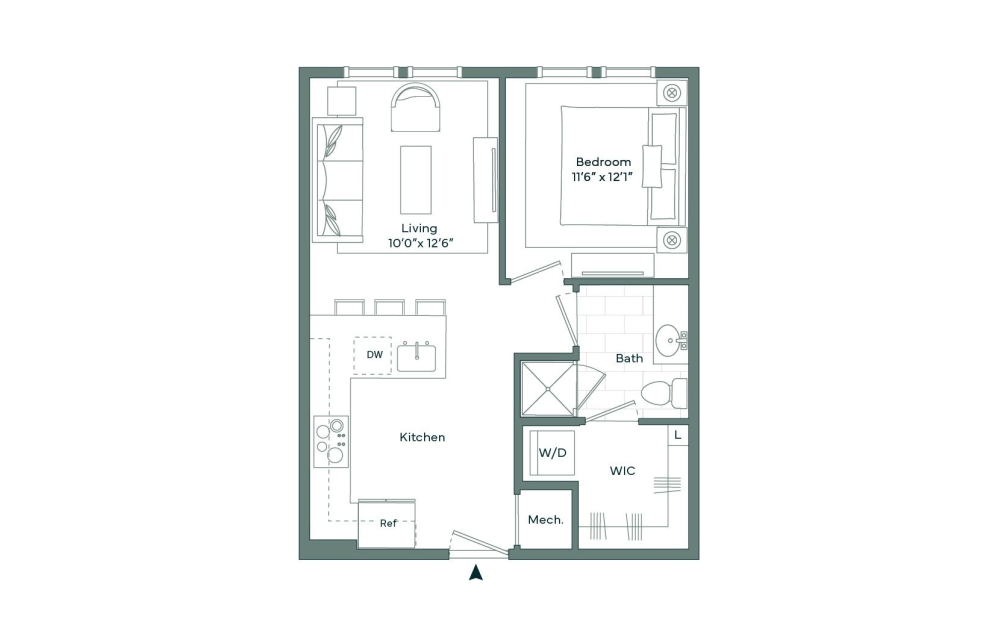
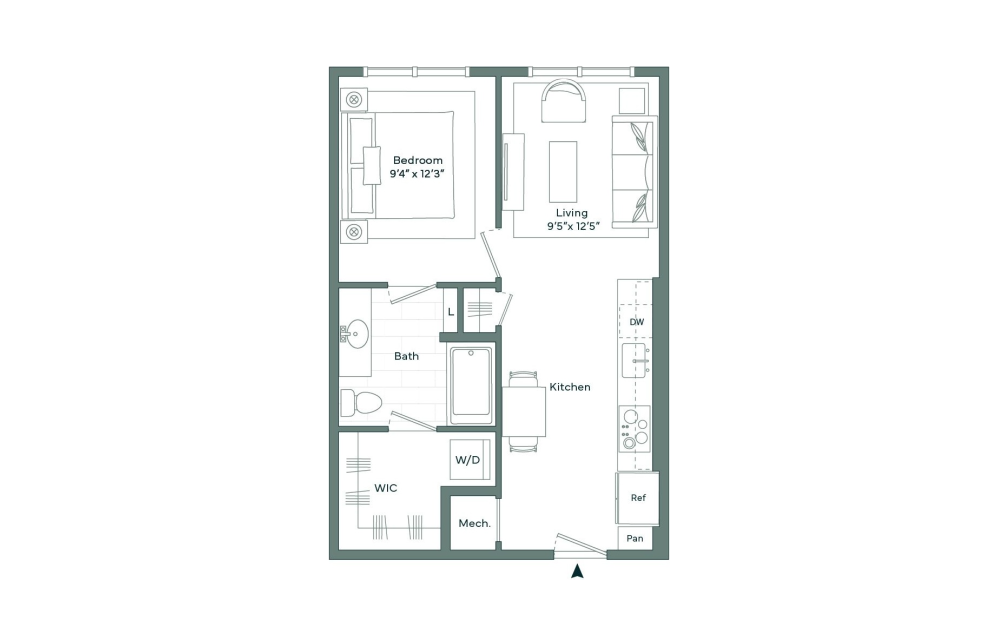
A0.2 Att - 1 bedroom floor plan layout with 1 bathroom and 564 square feet
View Floor Plan

A0.2 Att

1 bed1 bath564 sq. ft.

Contact Us
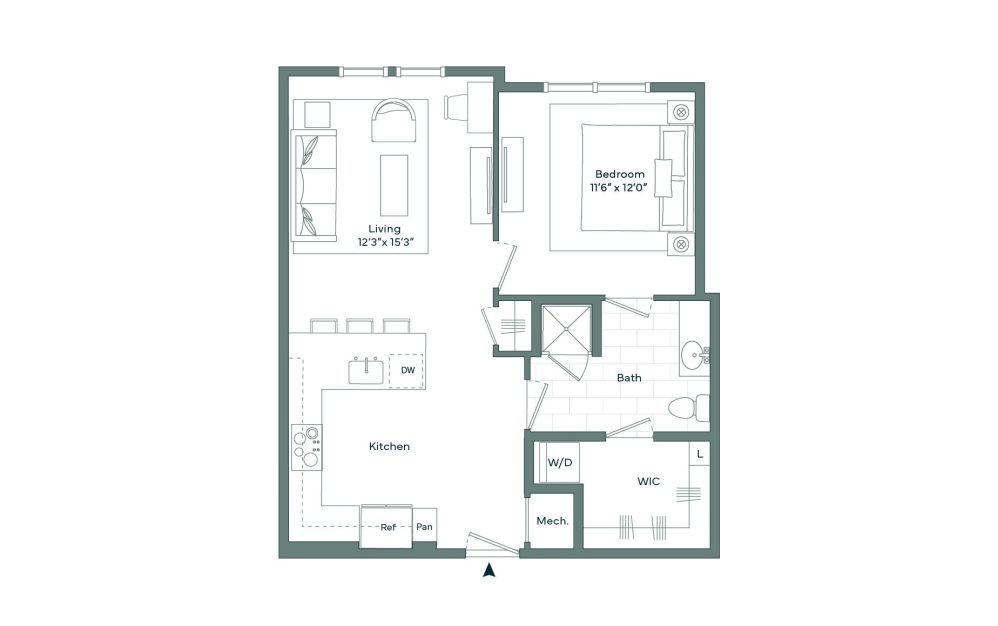
A0 ATT - 1 bedroom floor plan layout with 1 bathroom and 580 square feet
View Floor Plan

A0 ATT

1 bed1 bath580 sq. ft.

Starting at $1,287
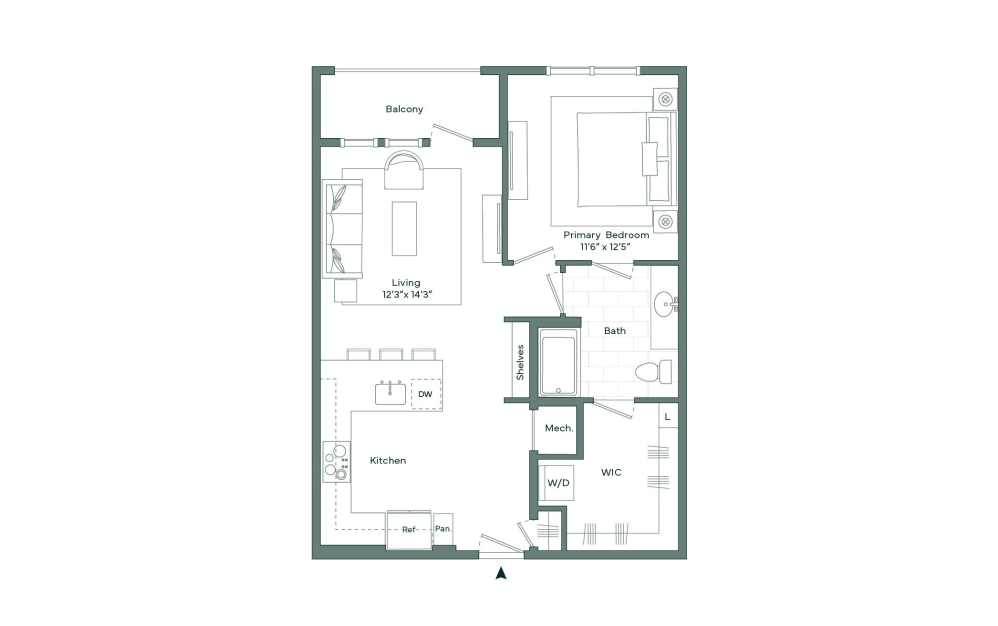
A1 Att - 1 bedroom floor plan layout with 1 bathroom and 650 square feet
View Floor Plan

A1 Att

1 bed1 bath650 sq. ft.

Contact Us
A2 Att - 1 bedroom floor plan layout with 1 bathroom and 700 square feet
View Floor Plan

A2 Att

1 bed1 bath700 sq. ft.

Contact Us
A3 Att - 1 bedroom floor plan layout with 1 bathroom and 762 square feet
View Floor Plan

A3 Att

1 bed1 bath762 sq. ft.

Contact Us
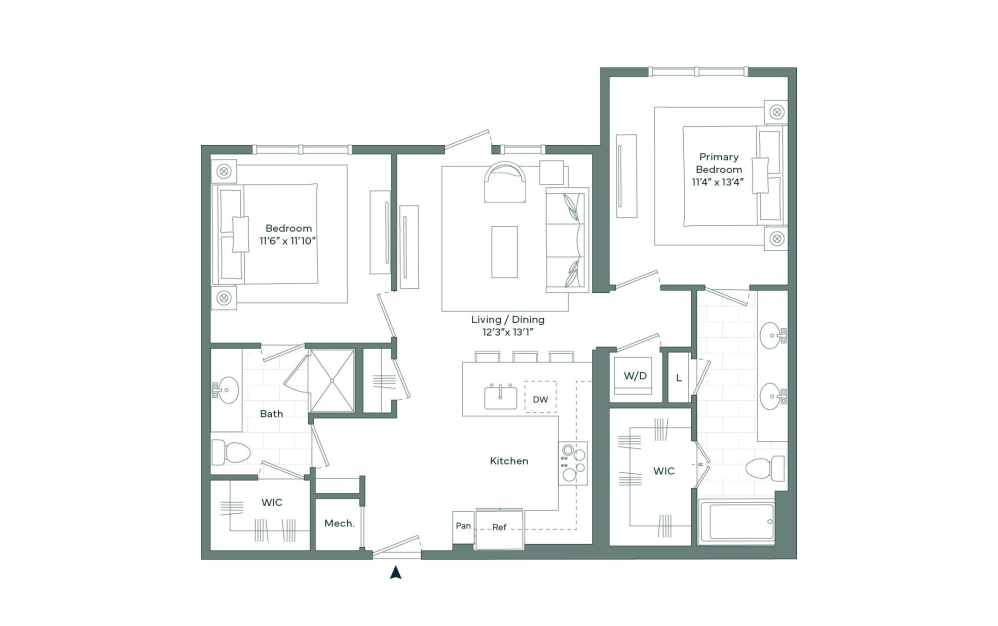
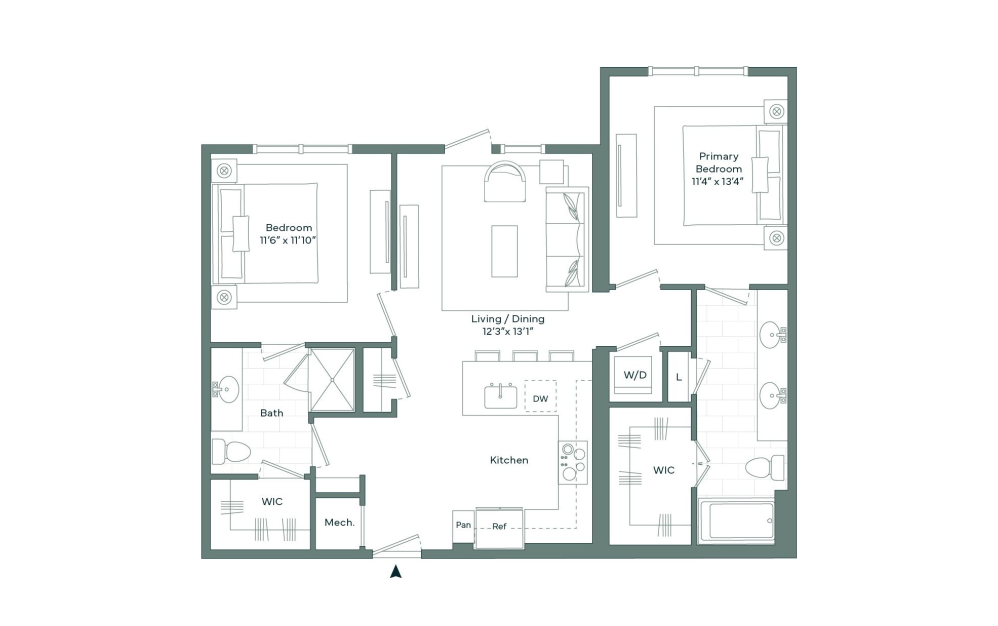
B3 Att - 2 bedroom floor plan layout with 2 bathrooms and 1027 square feet
View Floor Plan

B3 Att

2 bed2 bath1027 sq. ft.

Contact Us
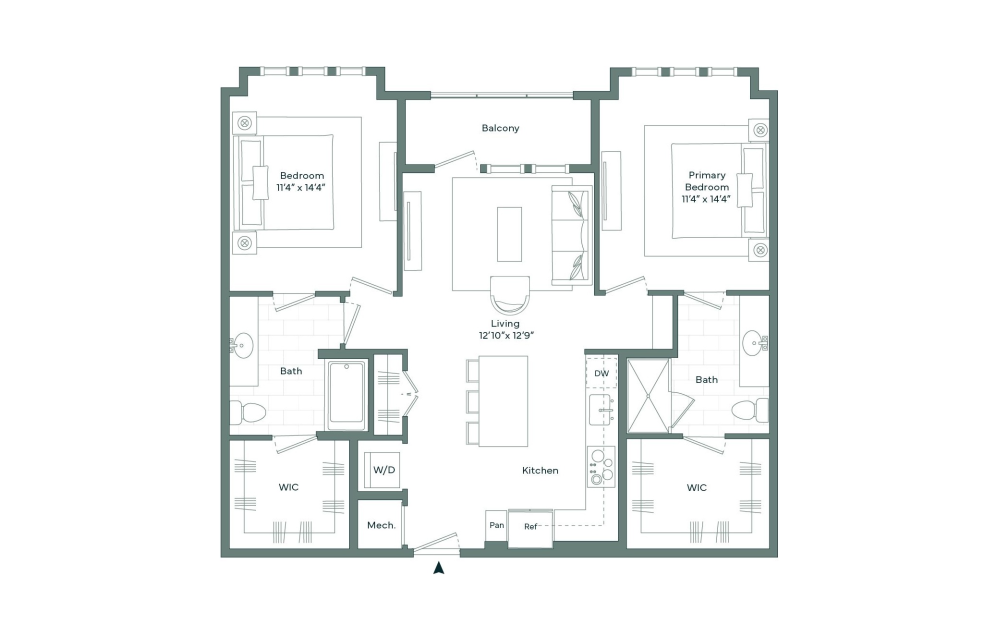
B3.2 Att - 2 bedroom floor plan layout with 2 bathrooms and 1033 square feet
View Floor Plan

B3.2 Att

2 bed2 bath1033 sq. ft.

Contact Us
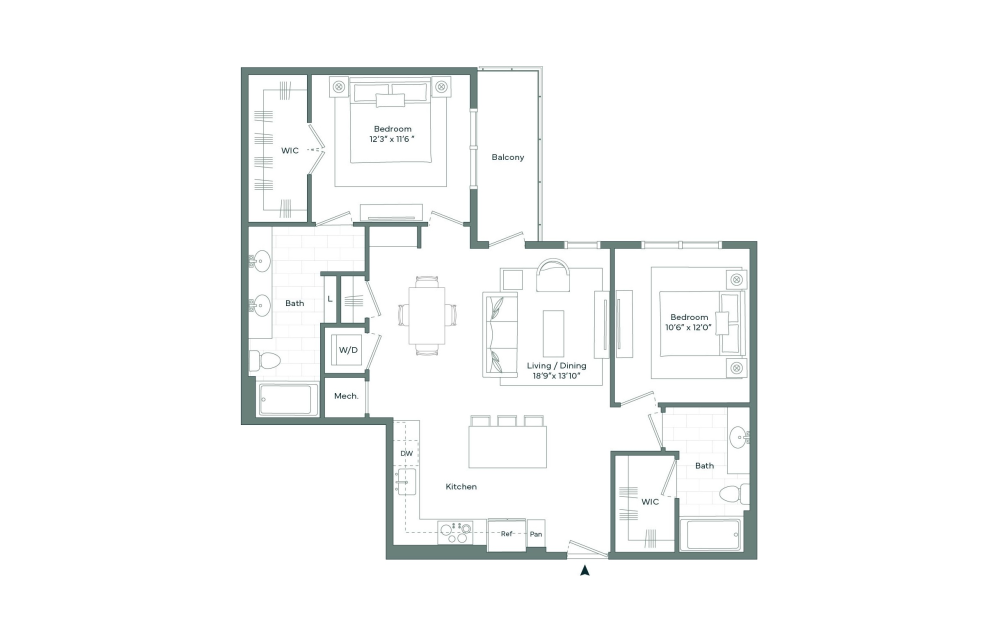
B1 Att - 2 bedroom floor plan layout with 2 bathrooms and 1085 square feet
View Floor Plan

B1 Att

2 bed2 bath1085 sq. ft.

Contact Us
B2 Att - 2 bedroom floor plan layout with 2 bathrooms and 1116 square feet
View Floor Plan

B2 Att

2 bed2 bath1116 sq. ft.

Contact Us
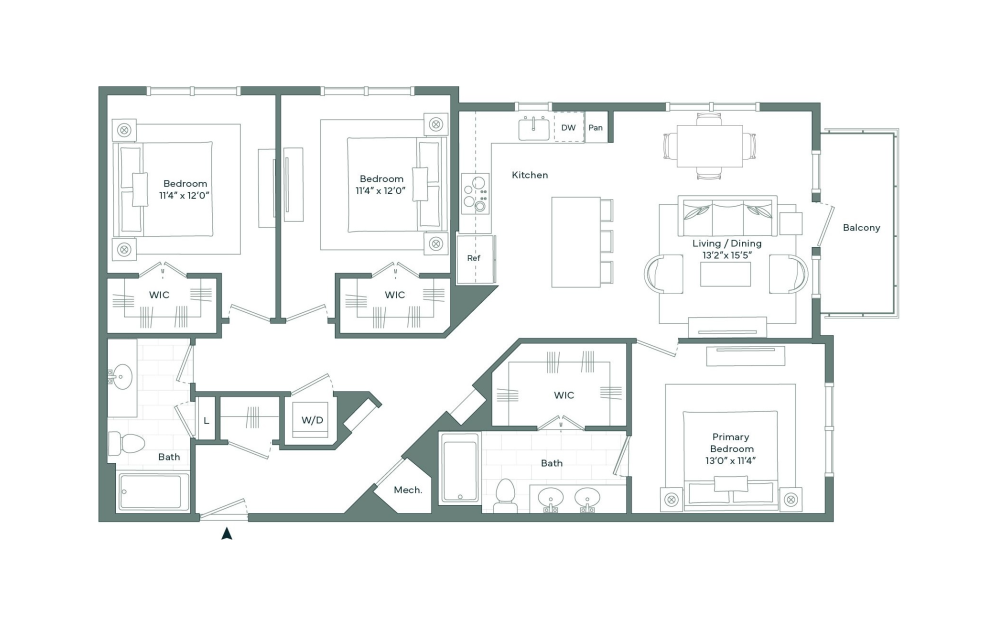
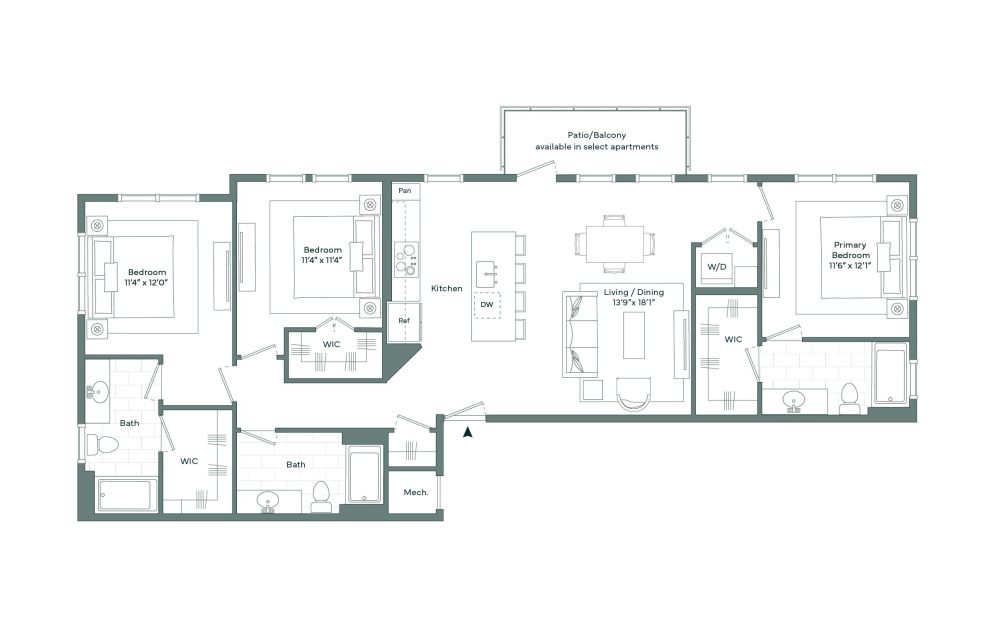
C1 Att - 3 bedroom floor plan layout with 2 bathrooms and 1380 square feet
View Floor Plan

C1 Att

3 bed2 bath1380 sq. ft.

Contact Us
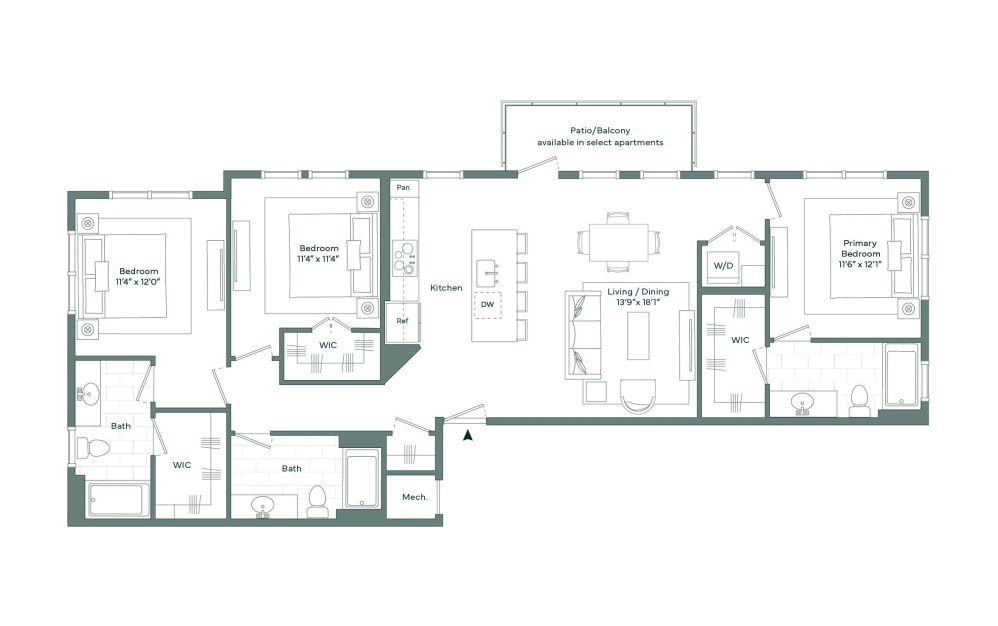
C3 Att - 3 bedroom floor plan layout with 3 bathrooms and 1406 square feet
View Floor Plan

C3 Att

3 bed3 bath1406 sq. ft.

Contact Us
C3.1 Att - 3 bedroom floor plan layout with 3 bathrooms and 1424 square feet
View Floor Plan

C3.1 Att

3 bed3 bath1424 sq. ft.

Contact Us
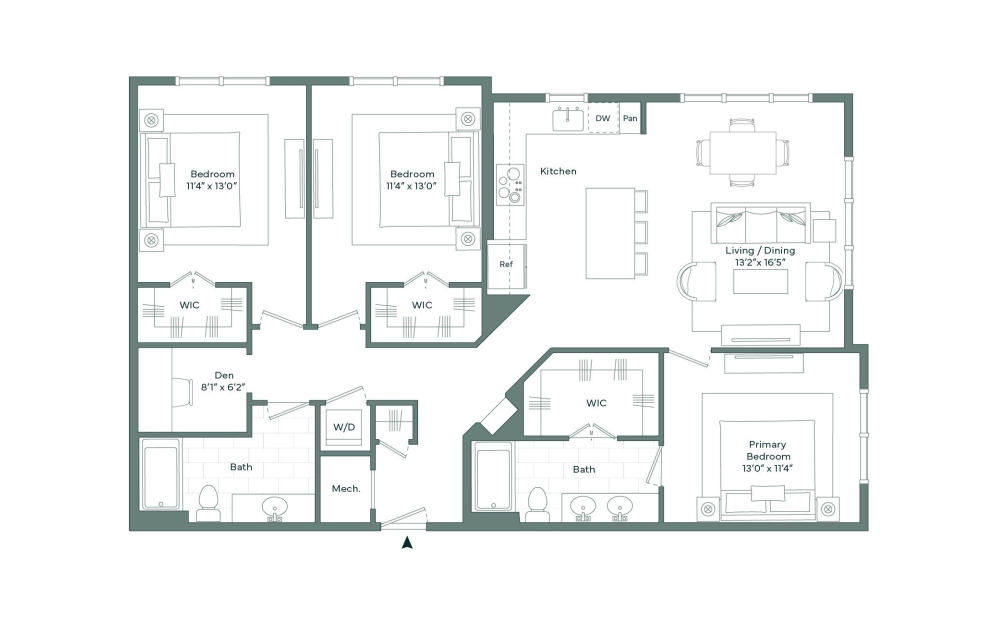
C2 Att - 3 bedroom floor plan layout with 2 bathrooms and 1428 square feet
View Floor Plan

C2 Att

3 bed2 bathDen1428 sq. ft.

Contact Us

Floor plans are artist’s rendering. All dimensions are approximate. Actual product and specifications may vary in dimension or detail. Not all features are available in every rental home. Prices and availability are subject to change. Please see a representative for details.

Live Different. Live Caroline.

Book a Tour Find Your Home
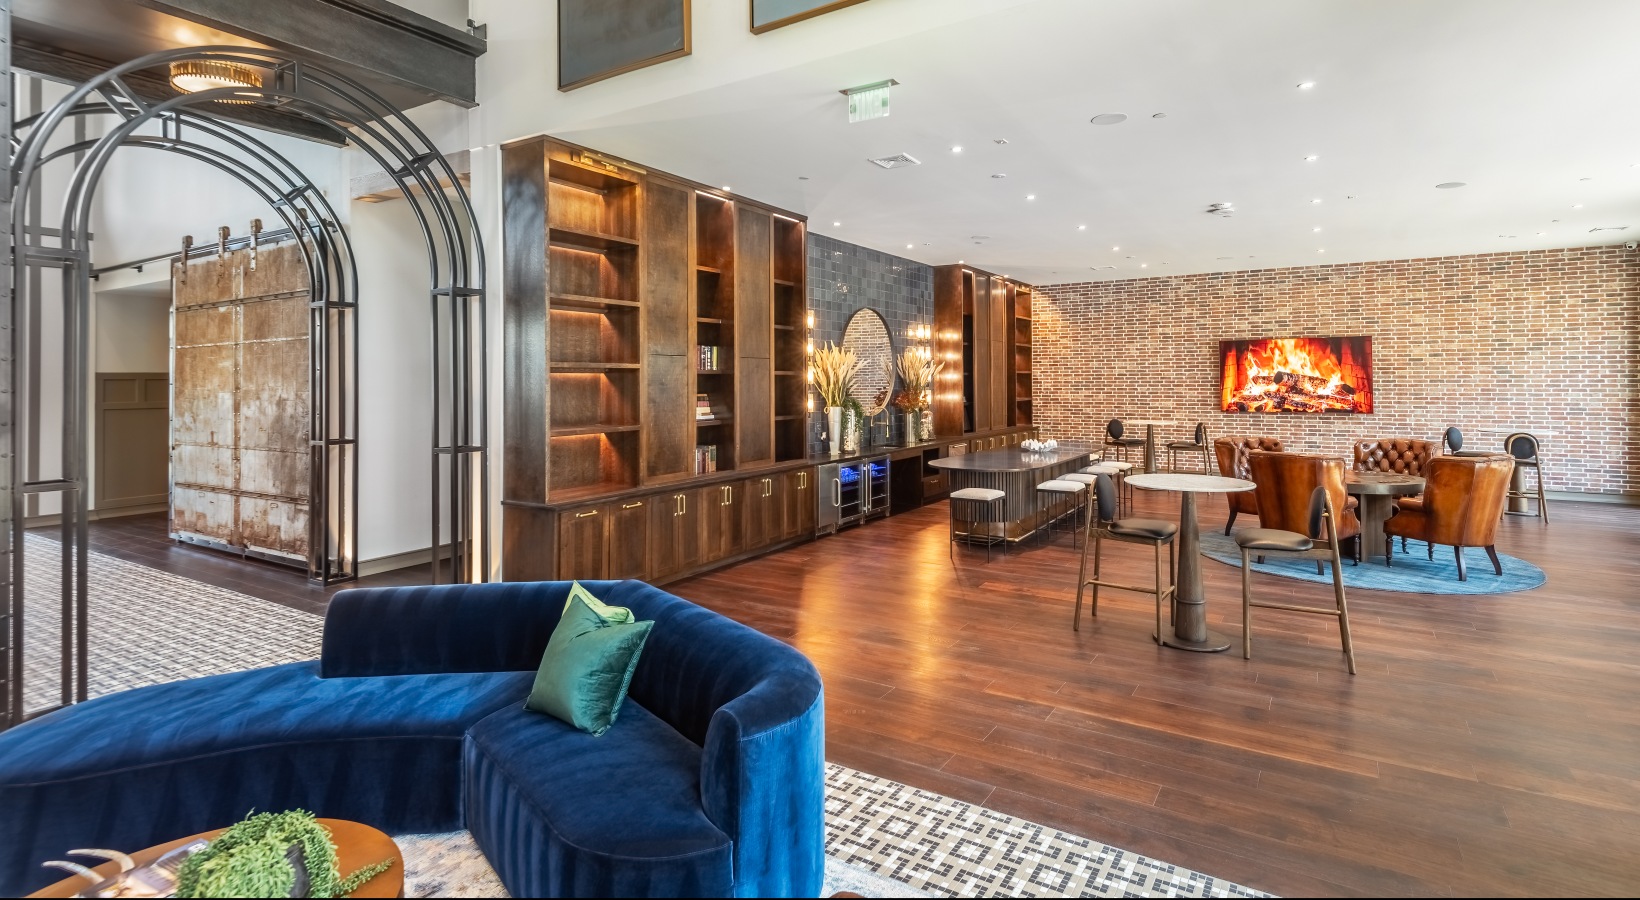
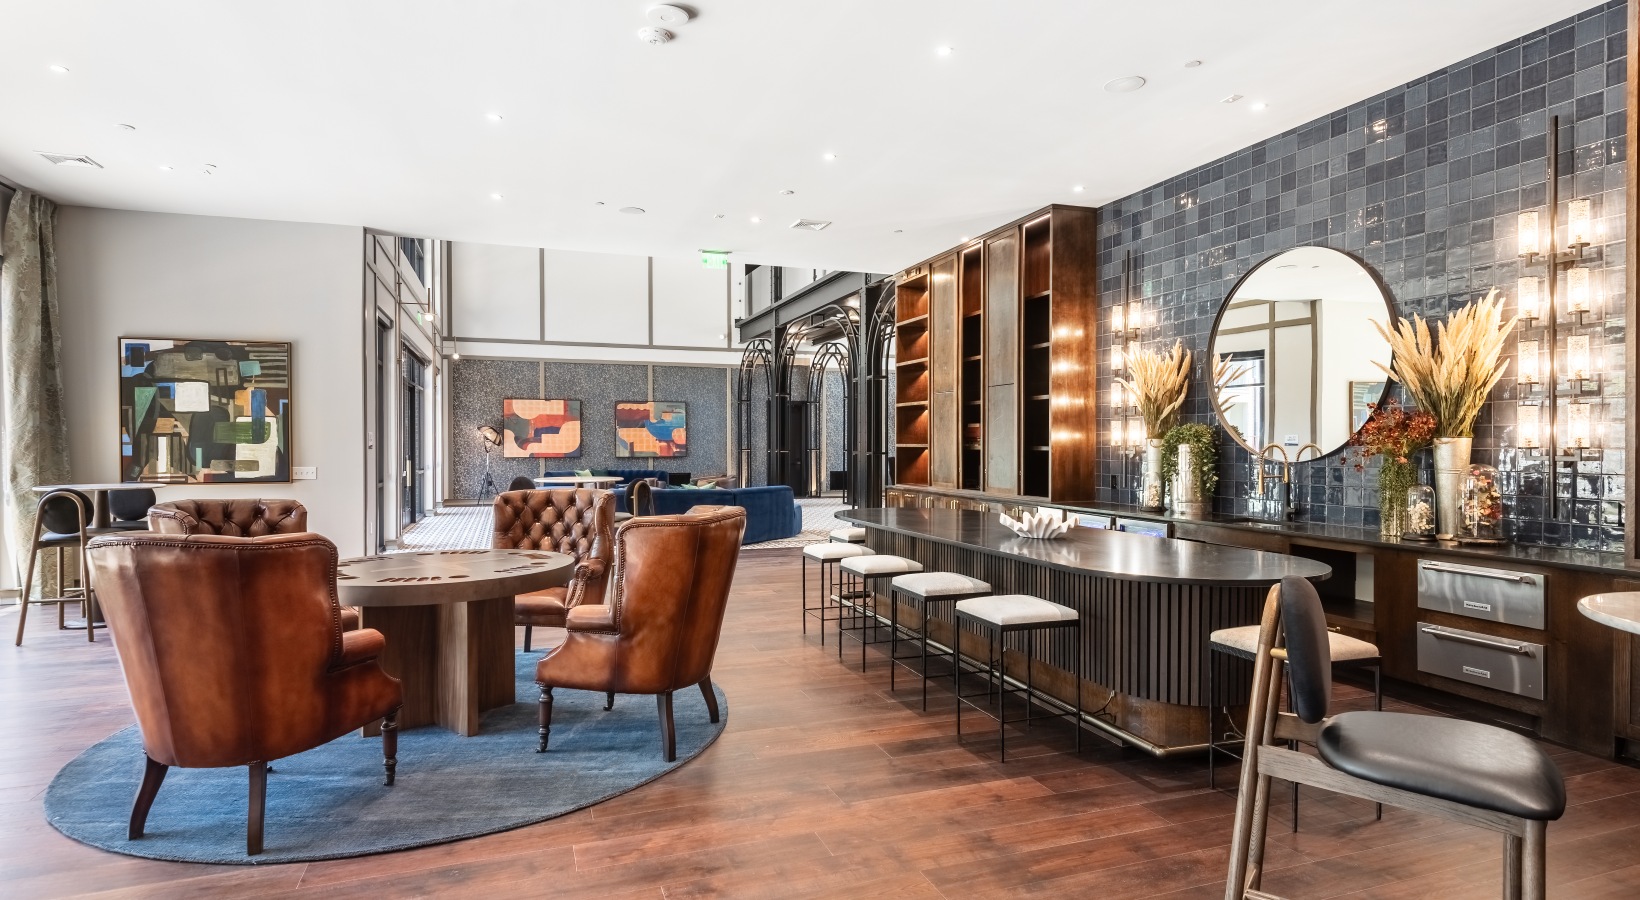
Bright, modern, and built for your lifestyle—experience elevated living. The Caroline leasing office entryway Chairs with tables poker table with chairs Designed for real living, from weekday meals to weekend hosting.
The Caroline 1400 W Commerce St. Dallas, TX 75208 Call us at (844) 426-5128
Pet Policy
  • Home
  • Amenities
  • Floor Plans
  • Attainable Housing
  • Gallery
  • Neighborhood
  • Pet Friendly
  • Residents
  • Contact
  • © Copyright 2026 The Caroline. All Rights Reserved.

  • Privacy Policy
  • Site Map