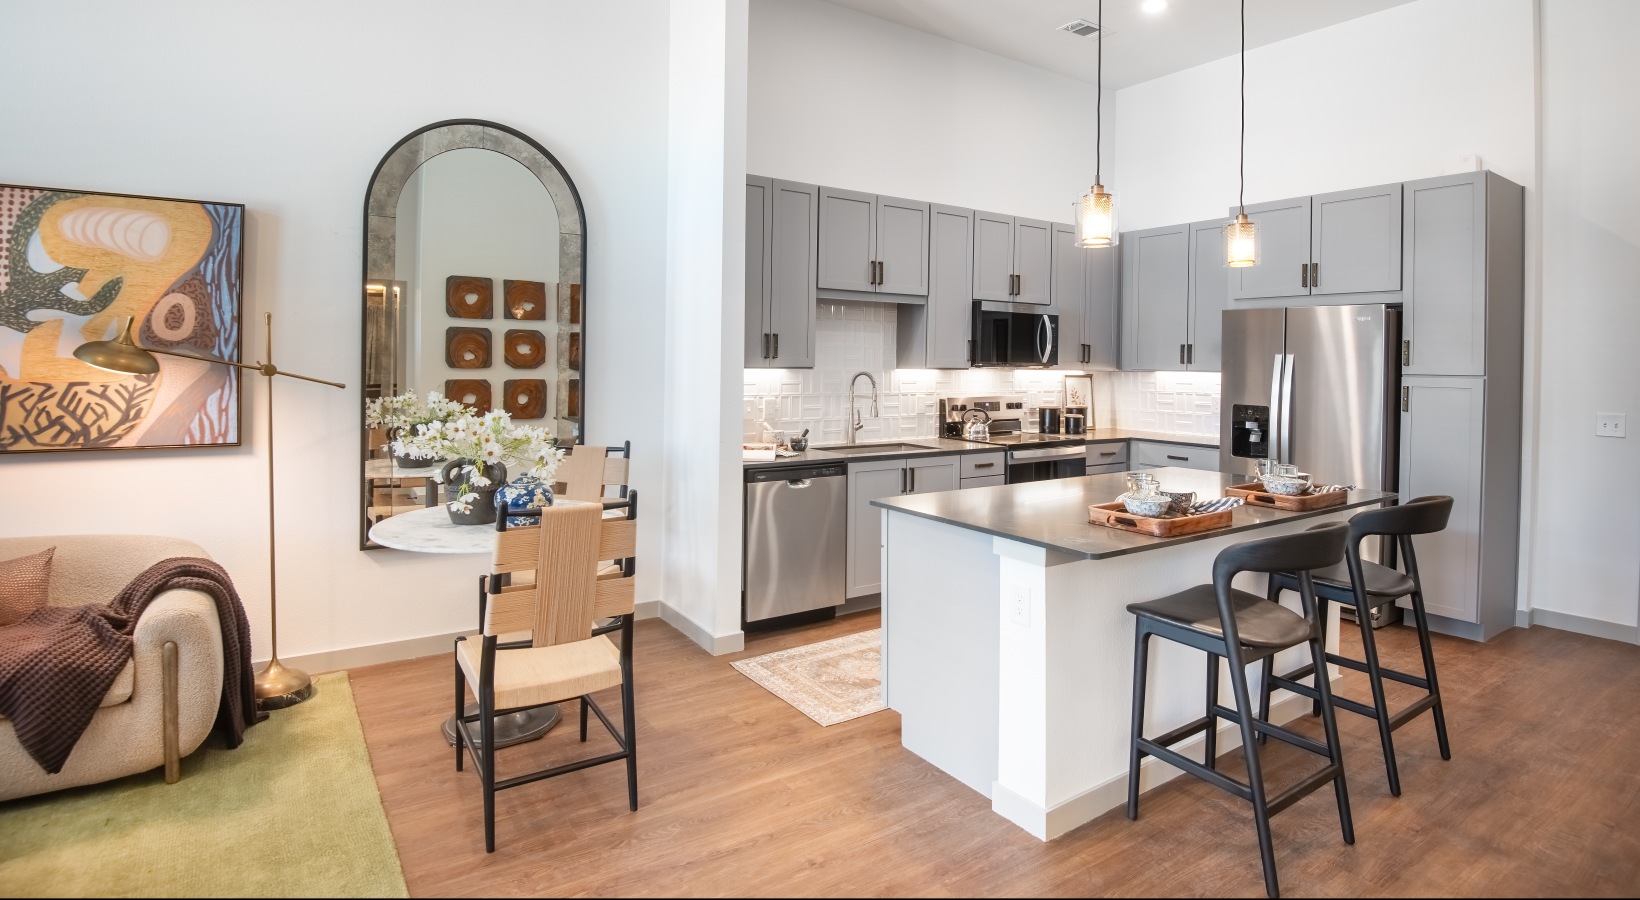
Spacious 1-, 2-, and 3-Bedroom Apartments in Dallas, TX

Residences That Fit the Way You Want to Live

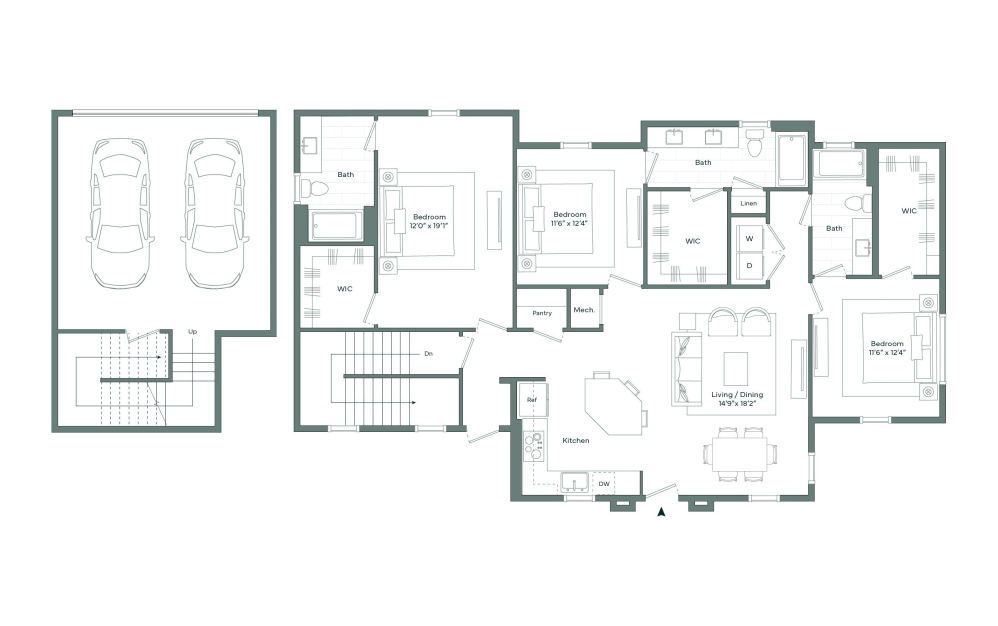
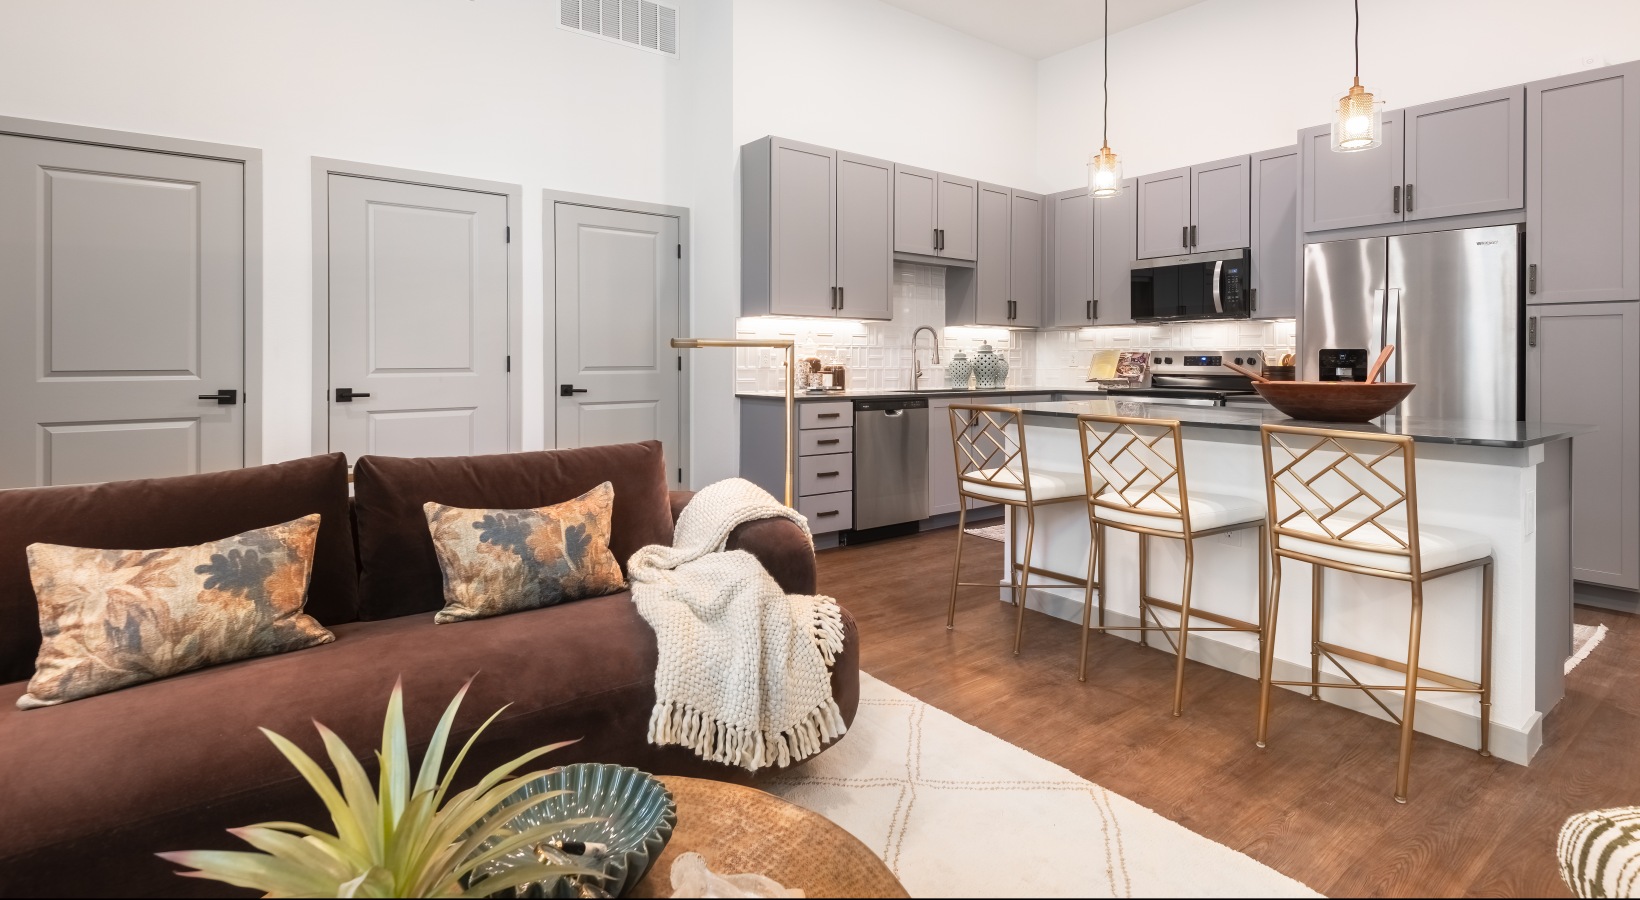
At The Caroline, you can choose from a variety of thoughtfully designed floor plans created for contemporary West Dallas living.

Our 1-bedroom apartments offer open floor plans that help you make the most of your space, while our 2-bedroom residences provide added flexibility for your lifestyle, whether you want an extra bedroom for guests or space for a home office. For even more square footage, our 3-bedroom apartments give you the option to grow your family or spread out ... Read More
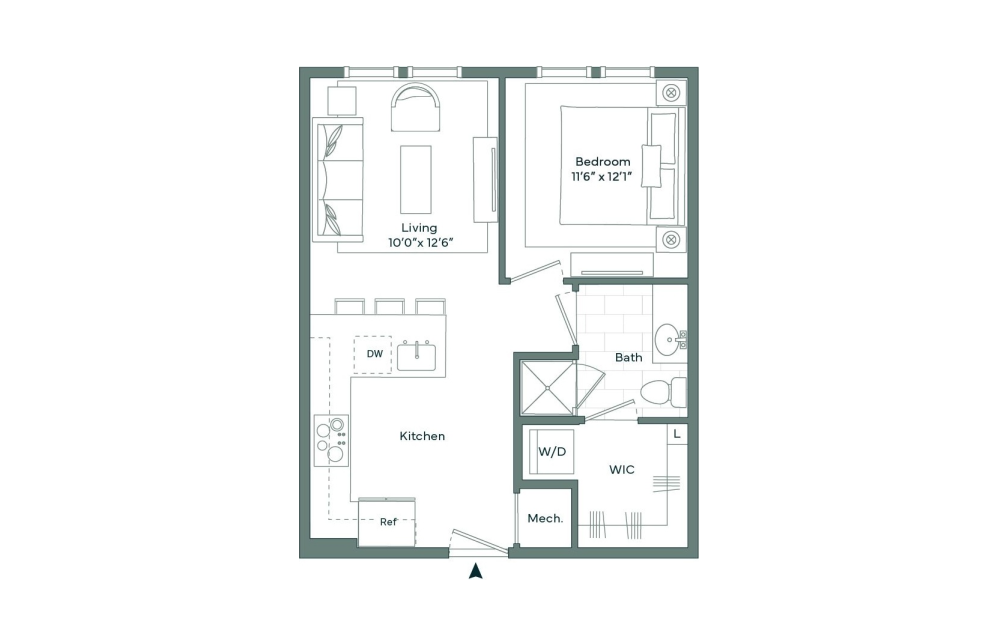
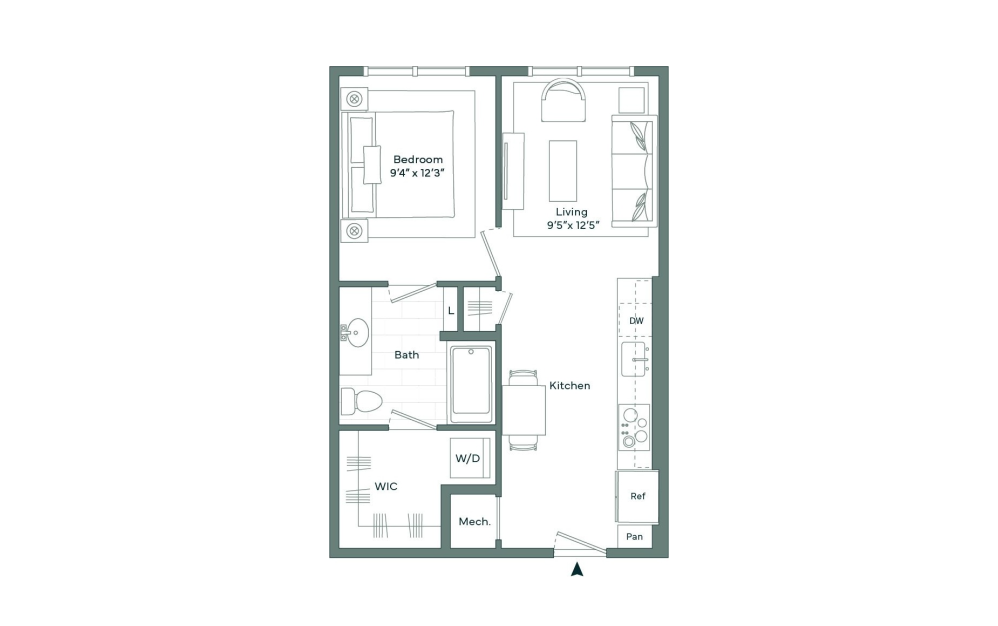
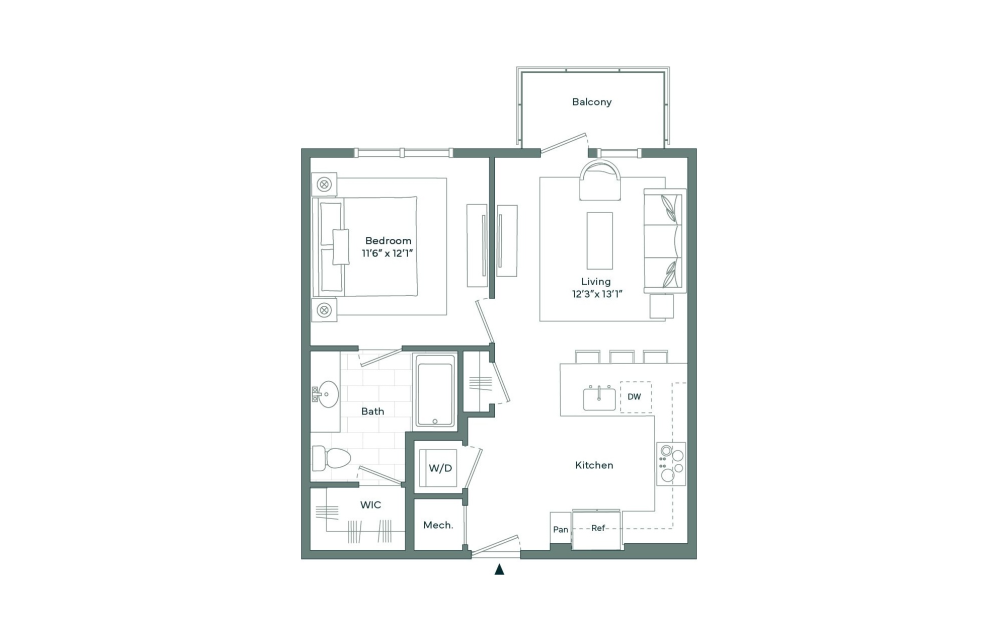
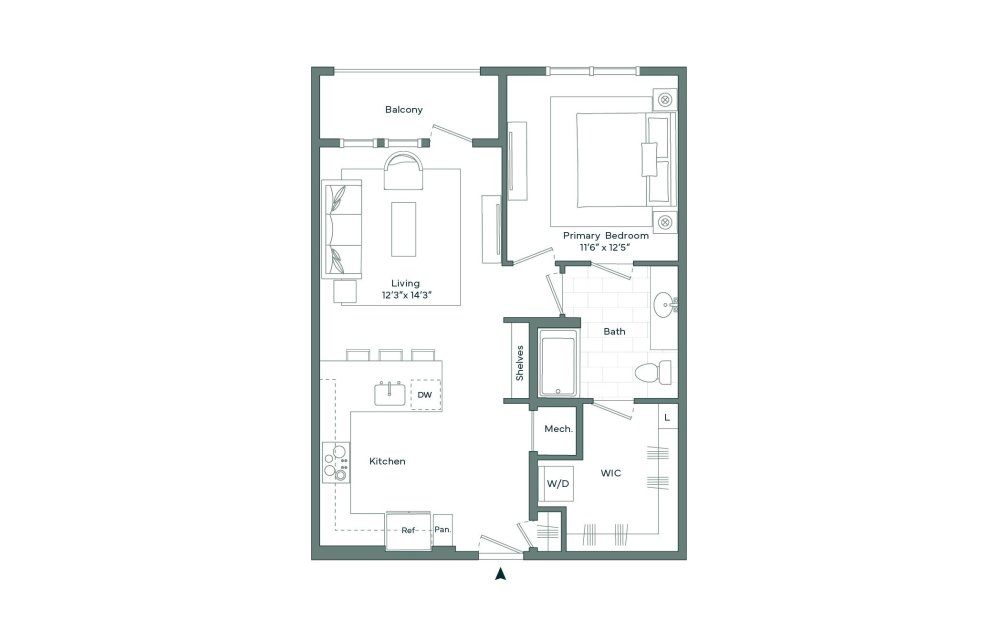
A0.260 - A0.260 - 1 bedroom floor plan layout with 1 bathroom and 546 square feet
View Floor Plan

A0.260 - A0.260

1 bed1 bath546 sq. ft.
Contact Us
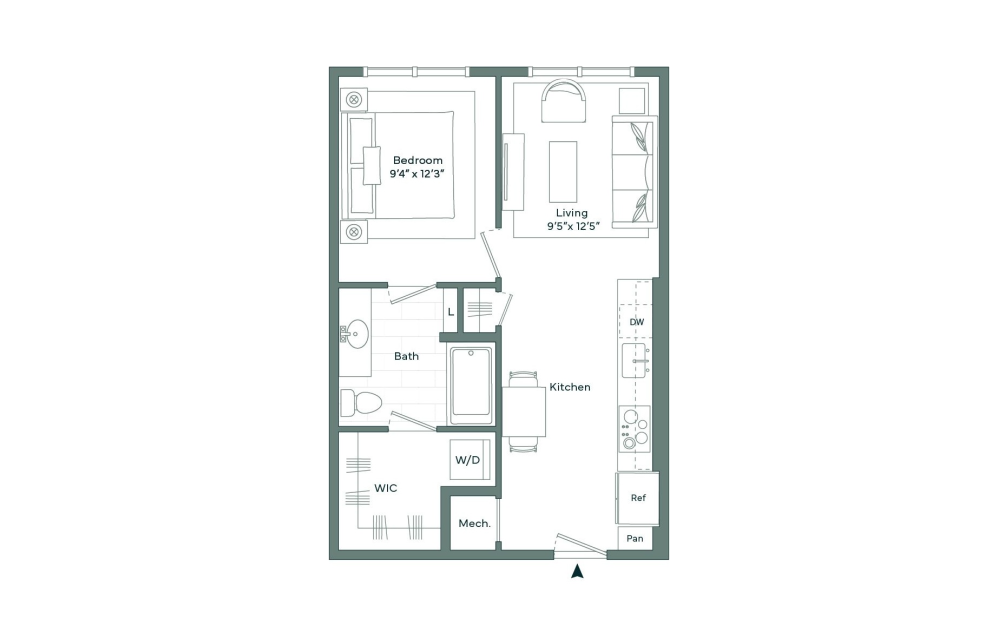
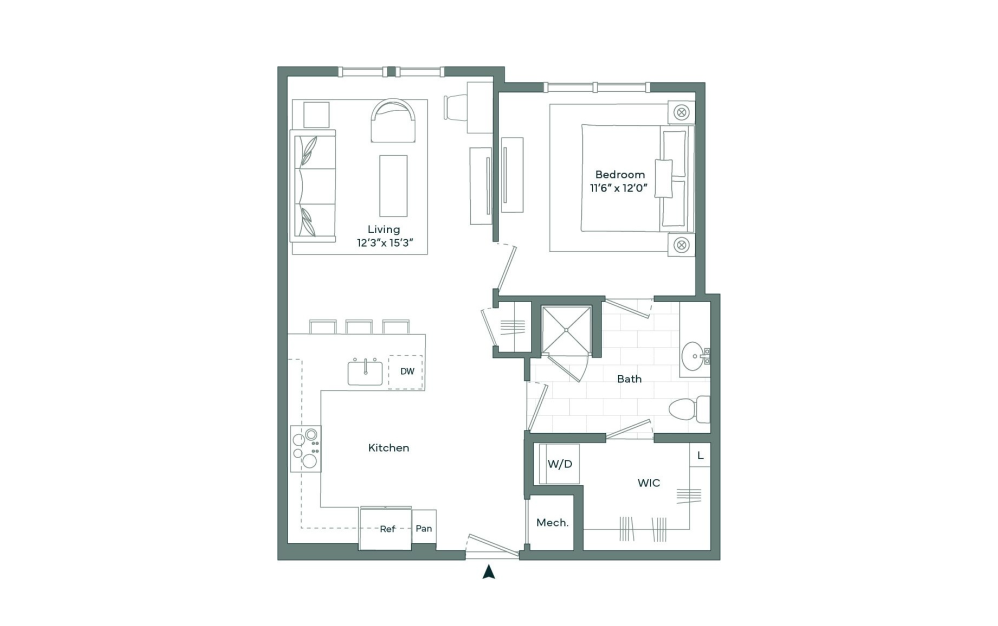
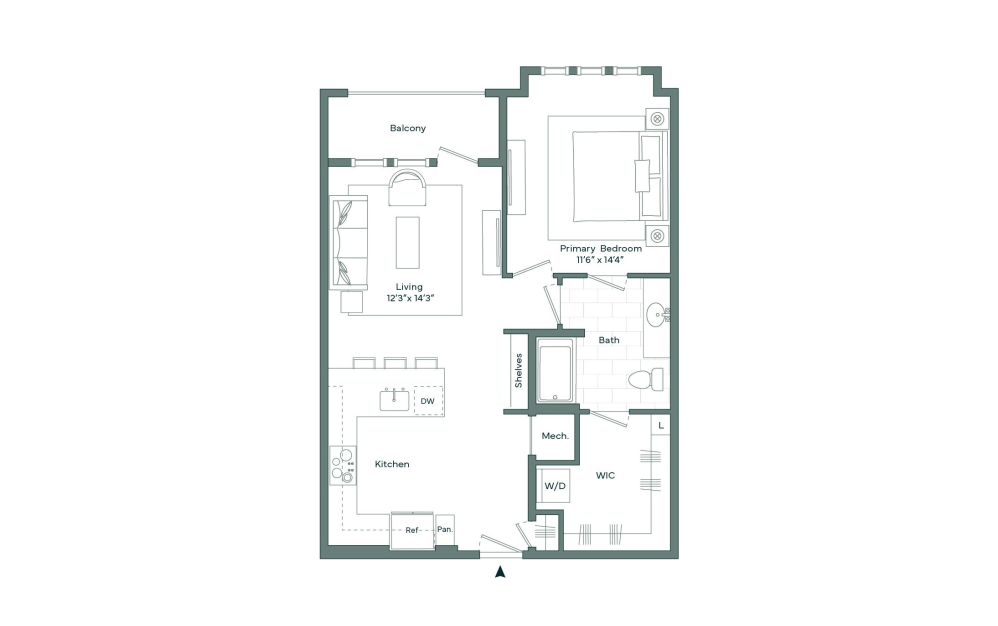
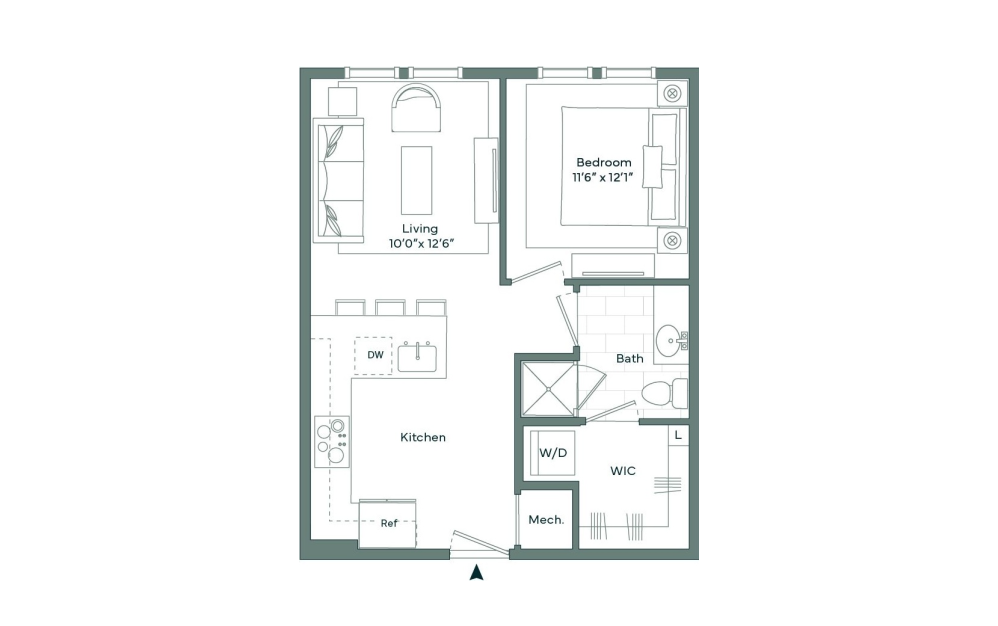
A0.280 - A0.280 - 1 bedroom floor plan layout with 1 bathroom and 546 square feet
View Floor Plan

A0.280 - A0.280

1 bed1 bath546 sq. ft.
Contact Us
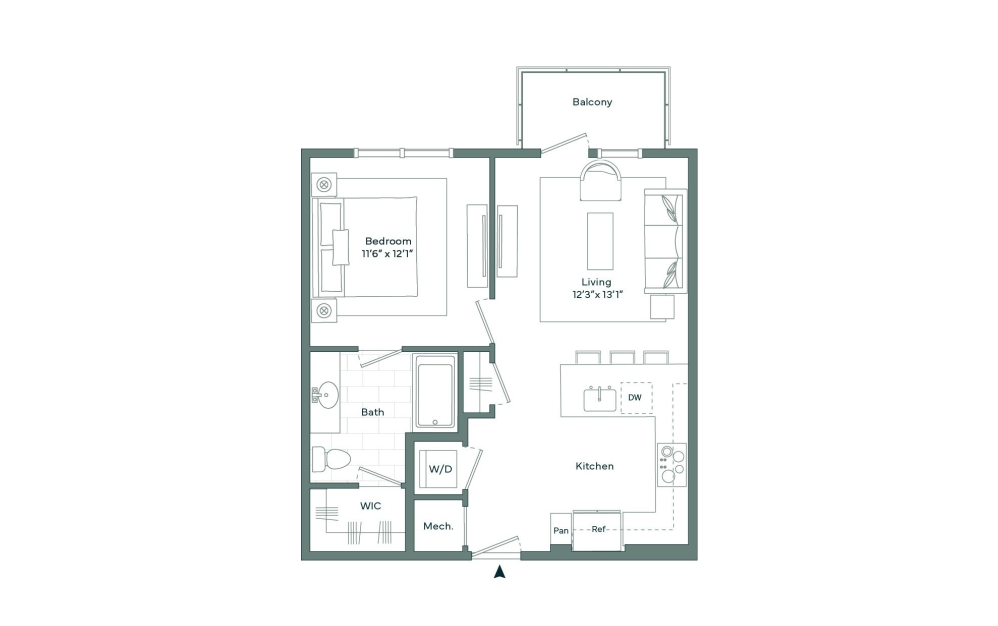
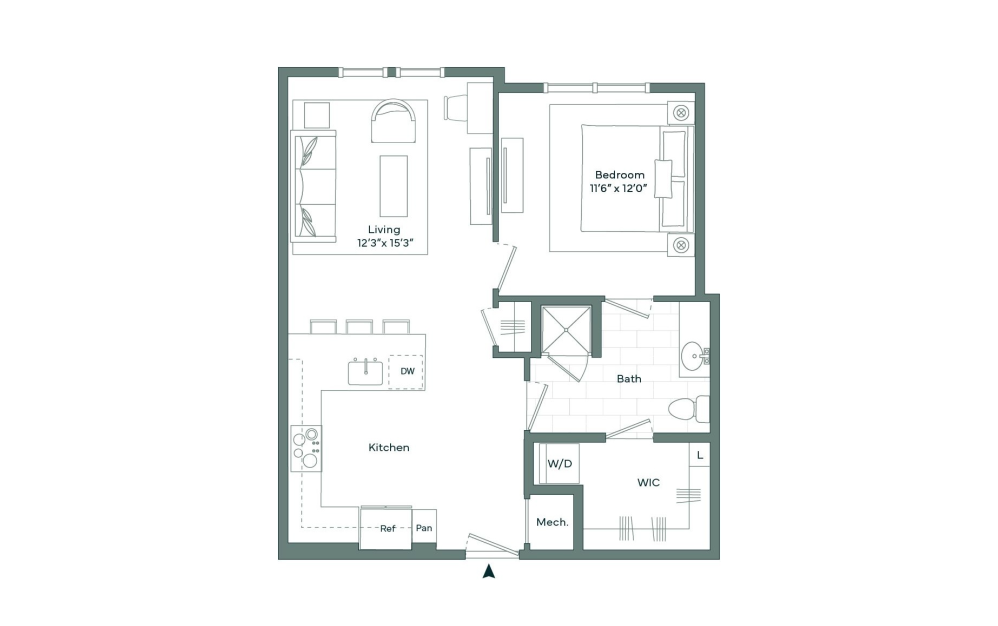
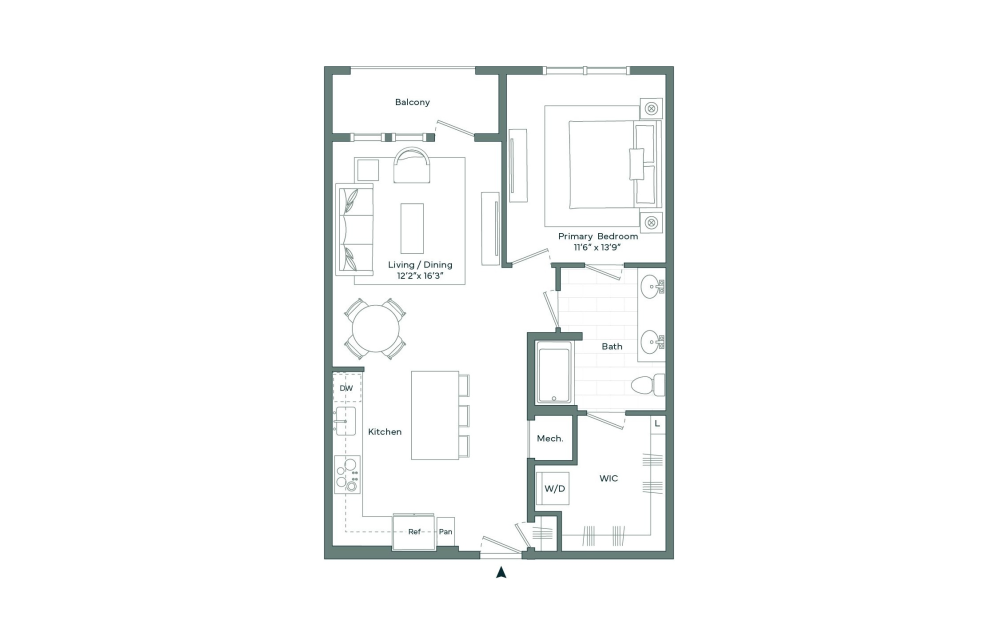
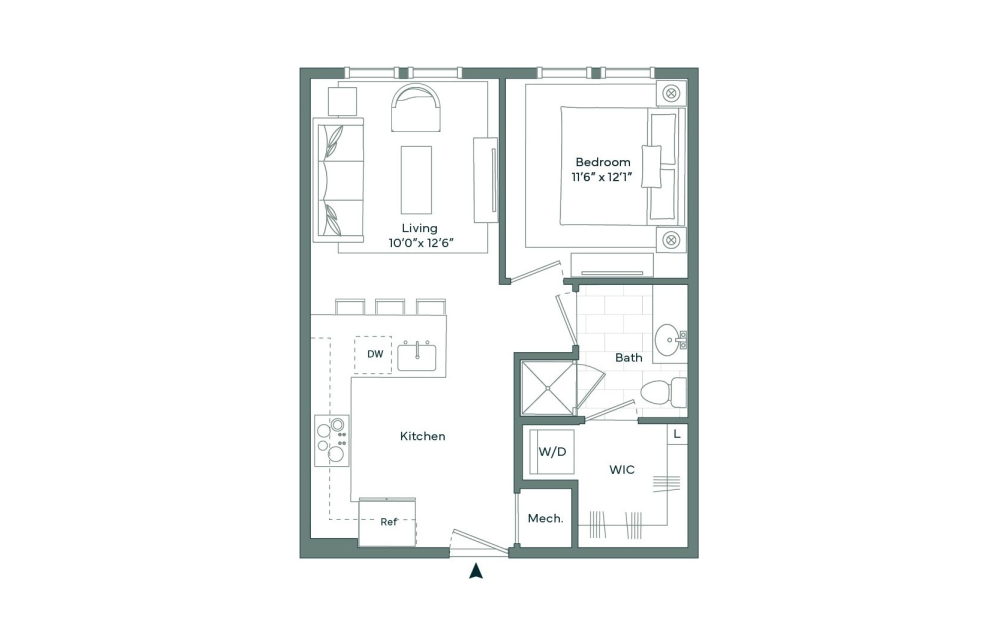
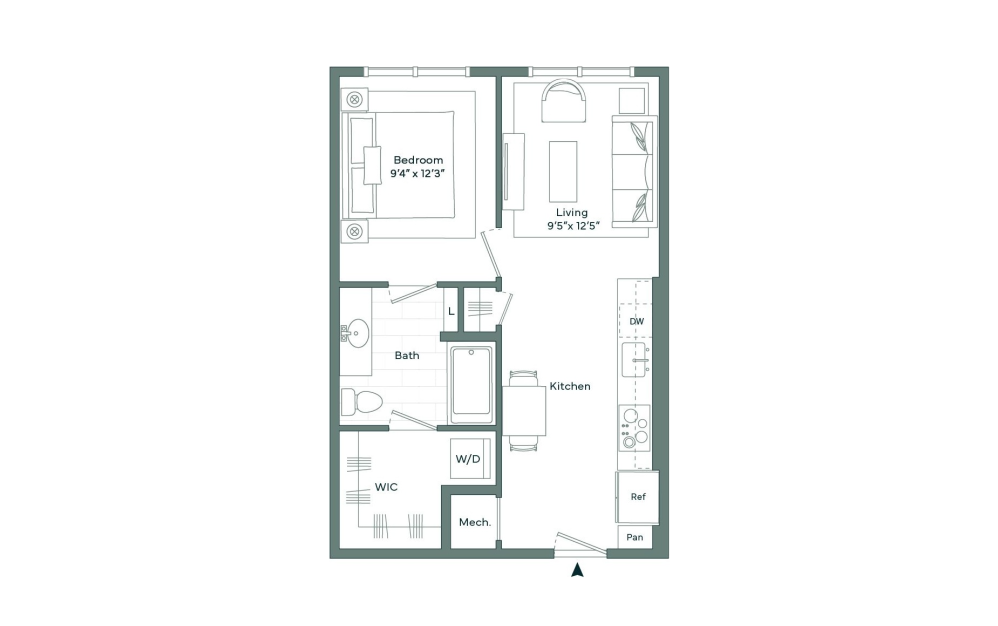
A0.2PFC - A0.2PFC - 1 bedroom floor plan layout with 1 bathroom and 546 square feet
View Floor Plan

A0.2PFC - A0.2PFC

1 bed1 bath546 sq. ft.
Contact Us
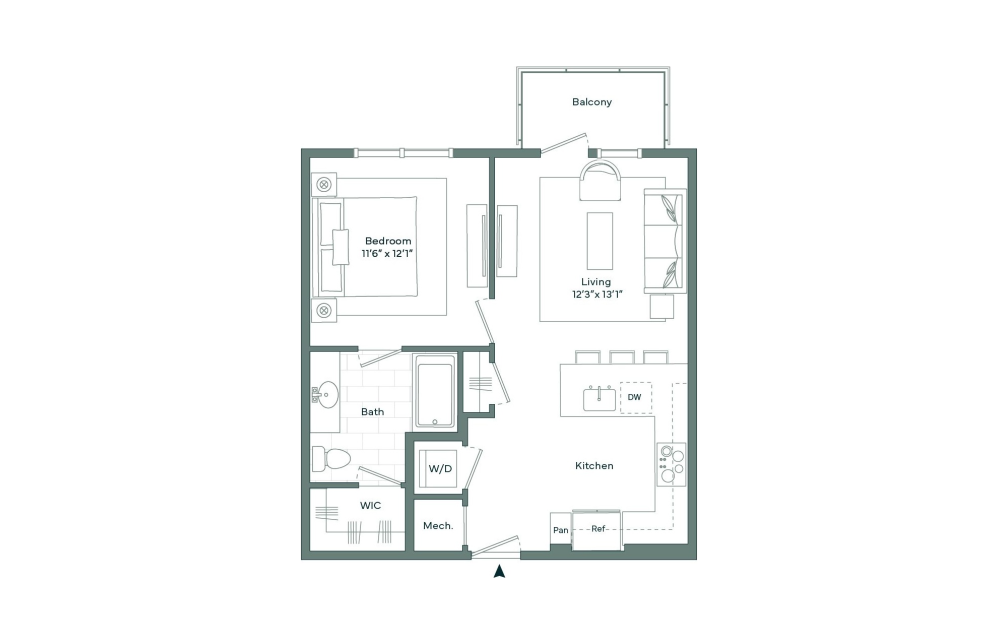
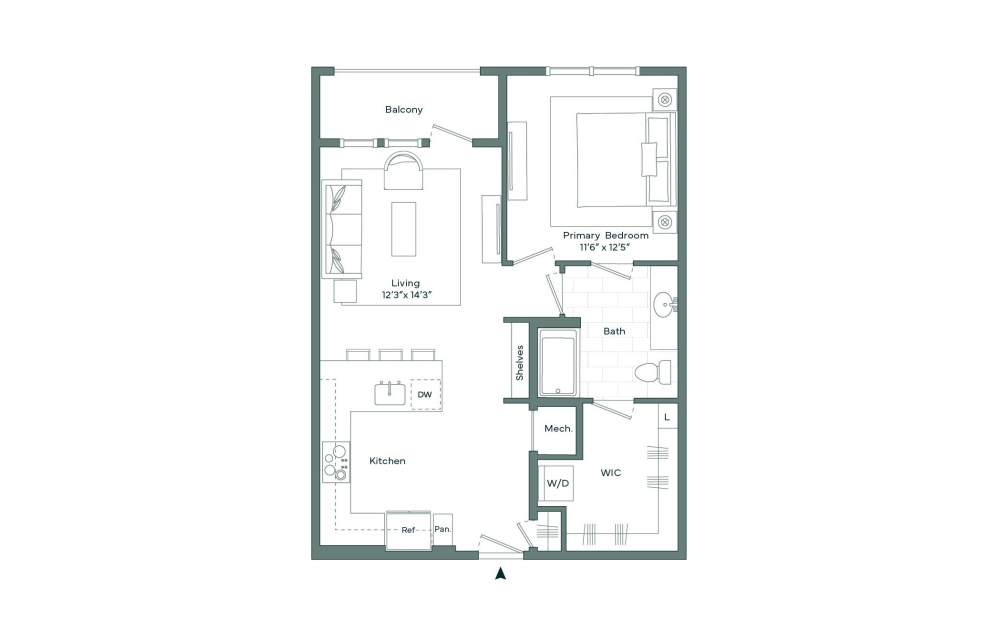
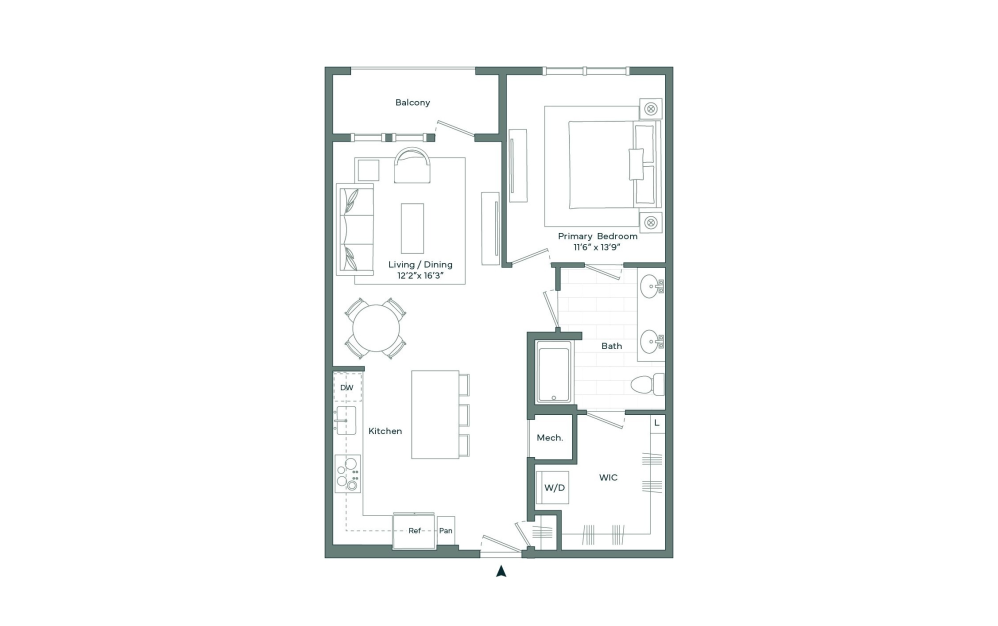
A0 - A0 - 1 bedroom floor plan layout with 1 bathroom and 580 square feet
View Floor Plan

A0 - A0

1 bed1 bath580 sq. ft.

Contact Us
A080 - A080 - 1 bedroom floor plan layout with 1 bathroom and 580 square feet
View Floor Plan

A080 - A080

1 bed1 bath580 sq. ft.

Contact Us
A0PFC - A0PFC - 1 bedroom floor plan layout with 1 bathroom and 580 square feet
View Floor Plan

A0PFC - A0PFC

1 bed1 bath580 sq. ft.

Contact Us
A160 - A160 - 1 bedroom floor plan layout with 1 bathroom and 650 square feet
View Floor Plan

A160 - A160

1 bed1 bath650 sq. ft.

Contact Us
A180 - A180 - 1 bedroom floor plan layout with 1 bathroom and 650 square feet
View Floor Plan

A180 - A180

1 bed1 bath650 sq. ft.

Contact Us
A1PFC - A1PFC - 1 bedroom floor plan layout with 1 bathroom and 650 square feet
View Floor Plan

A1PFC - A1PFC

1 bed1 bath650 sq. ft.

Contact Us
A2.2 - A2.2 - 1 bedroom floor plan layout with 1 bathroom and 729 square feet
View Floor Plan

A2.2 - A2.2

1 bed1 bath729 sq. ft.

Contact Us
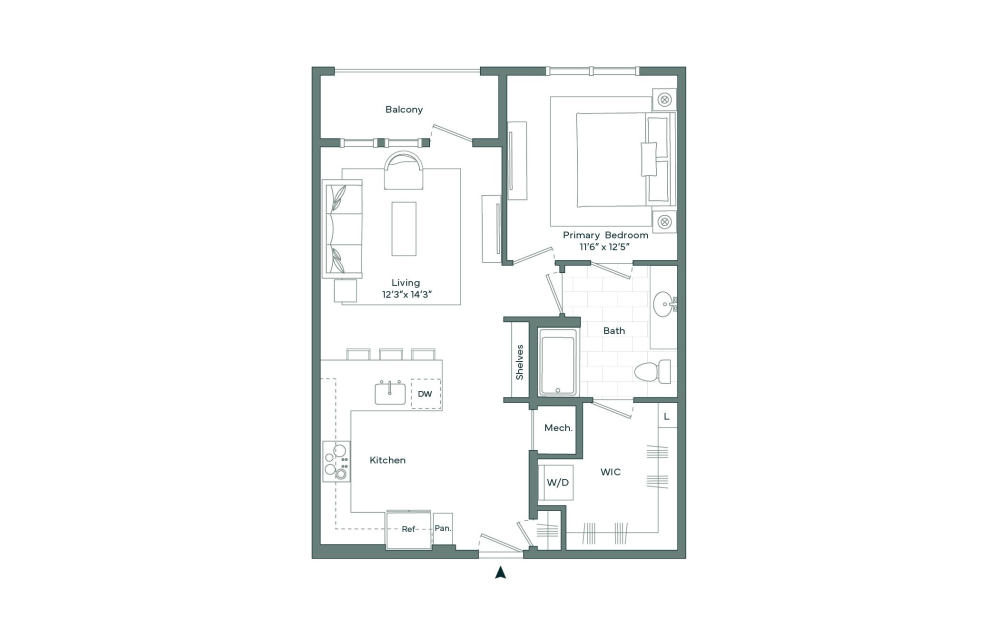
A2.2PFC - A2.2PFC - 1 bedroom floor plan layout with 1 bathroom and 729 square feet
View Floor Plan

A2.2PFC - A2.2PFC

1 bed1 bath729 sq. ft.
Contact Us
A3 - A3 - 1 bedroom floor plan layout with 1 bathroom and 762 square feet
View Floor Plan

A3 - A3

1 bed1 bath762 sq. ft.

Contact Us
A380 - A380 - 1 bedroom floor plan layout with 1 bathroom and 762 square feet
View Floor Plan

A380 - A380

1 bed1 bath762 sq. ft.

Contact Us
A3PFC - A3PFC - 1 bedroom floor plan layout with 1 bathroom and 762 square feet
View Floor Plan

A3PFC - A3PFC

1 bed1 bath762 sq. ft.

Contact Us
A3.2 - A3.2 - 1 bedroom floor plan layout with 1 bathroom and 776 square feet
View Floor Plan

A3.2 - A3.2

1 bed1 bath776 sq. ft.

Contact Us
A4 - A4 - 1 bedroom floor plan layout with 1 bathroom and 825 square feet
View Floor Plan

A4 - A4

1 bed1 bath825 sq. ft.

Contact Us
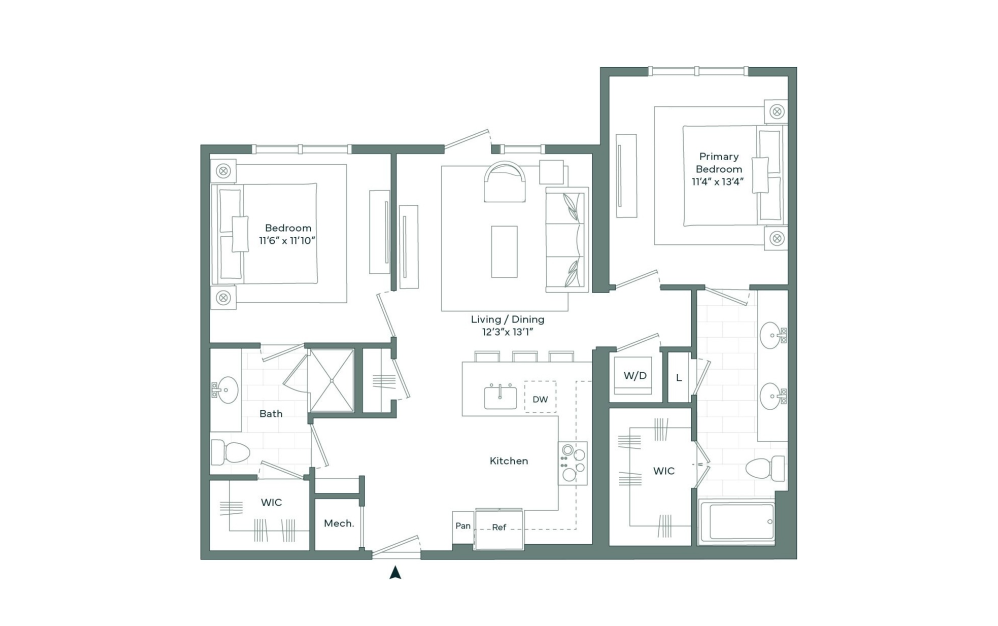
A4 ALT - A4 ALT - 1 bedroom floor plan layout with 1 bathroom and 825 square feet
View Floor Plan

A4 ALT - A4 ALT

1 bed1 bath825 sq. ft.
Contact Us
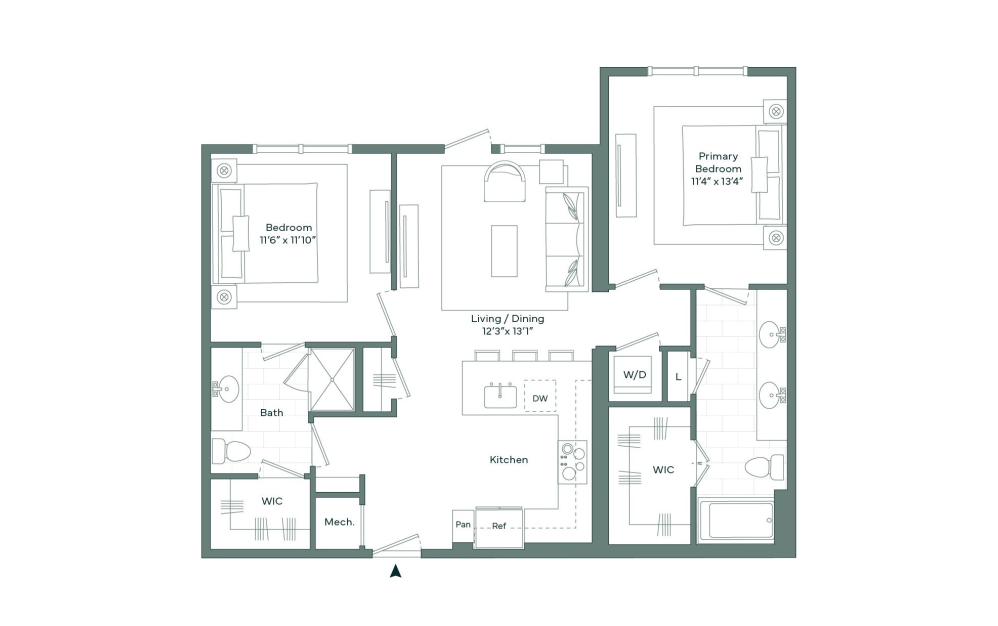
B360 - B360 - 2 bedroom floor plan layout with 2 bathrooms and 1027 square feet
View Floor Plan

B360 - B360

2 bed2 bath1027 sq. ft.

Contact Us
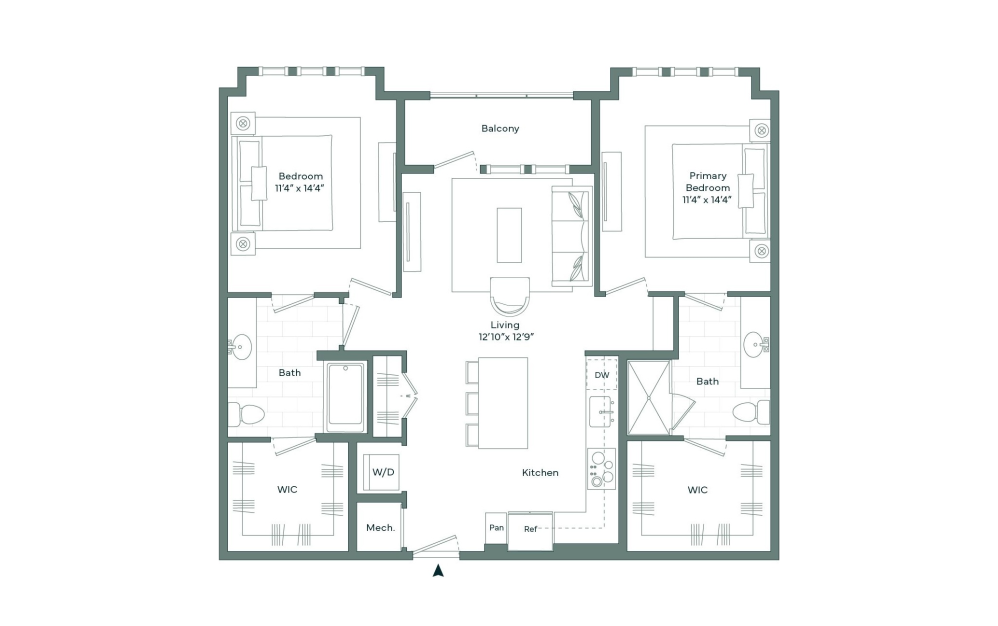
B3PFC - B3PFC - 2 bedroom floor plan layout with 2 bathrooms and 1027 square feet
View Floor Plan

B3PFC - B3PFC

2 bed2 bath1027 sq. ft.
Contact Us
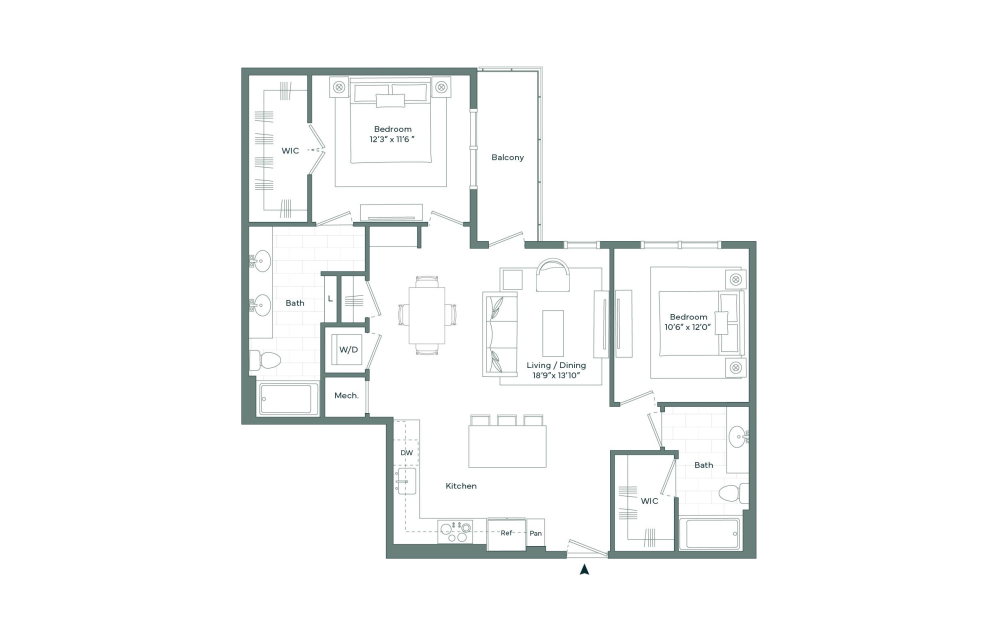
B1.3 - B1.3 - 2 bedroom floor plan layout with 2 bathrooms and 1114 square feet
View Floor Plan

B1.3 - B1.3

2 bed2 bath1114 sq. ft.

Contact Us
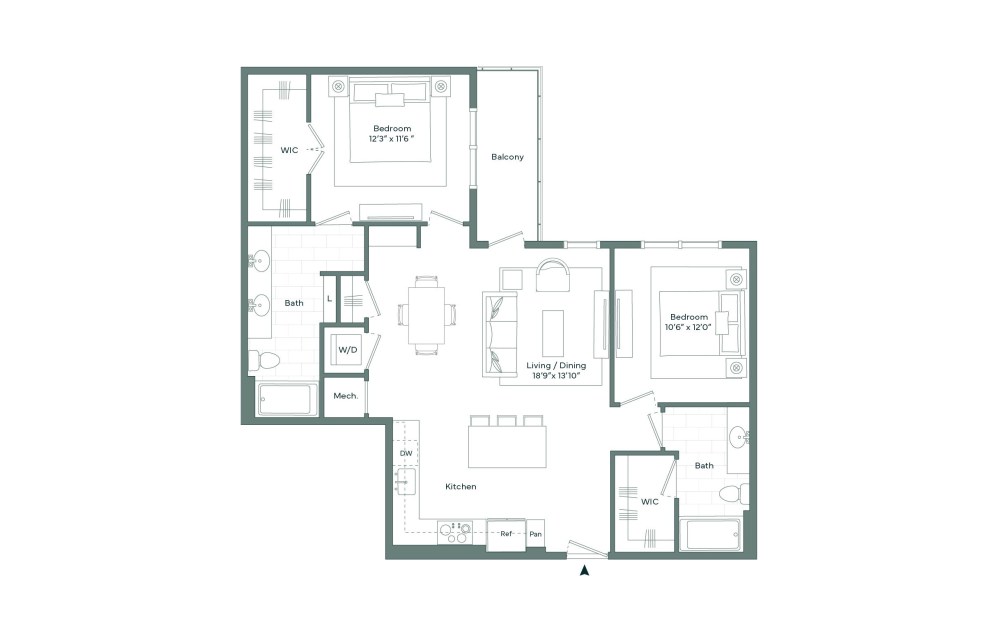
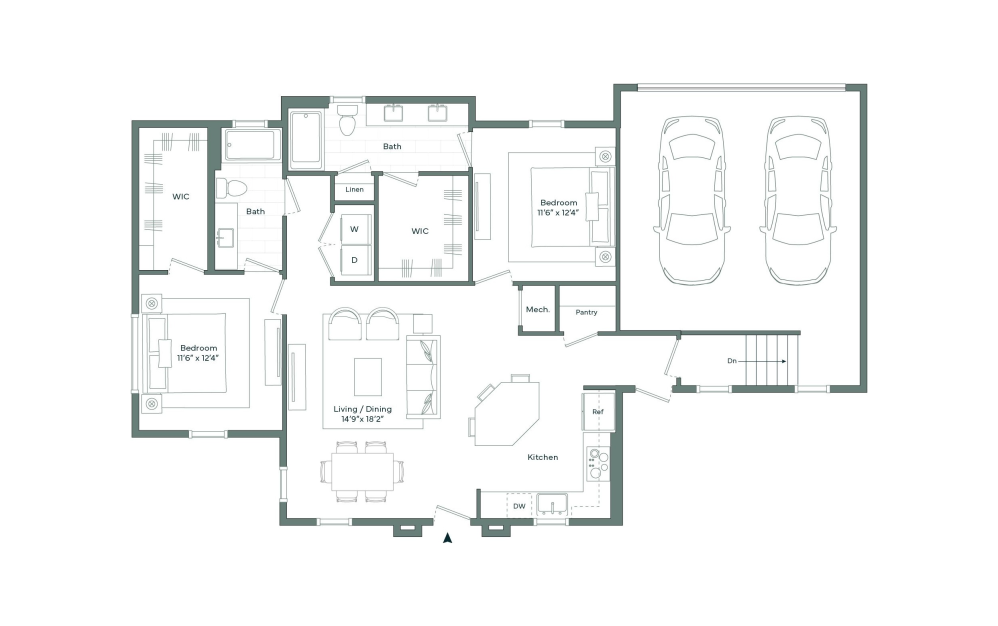
B2 - B2 - 2 bedroom floor plan layout with 2 bathrooms and 1116 square feet
View Floor Plan

B2 - B2

2 bed2 bath1116 sq. ft.

Contact Us
B2PFC - B2PFC - 2 bedroom floor plan layout with 2 bathrooms and 1116 square feet
View Floor Plan

B2PFC - B2PFC

2 bed2 bath1116 sq. ft.
Contact Us
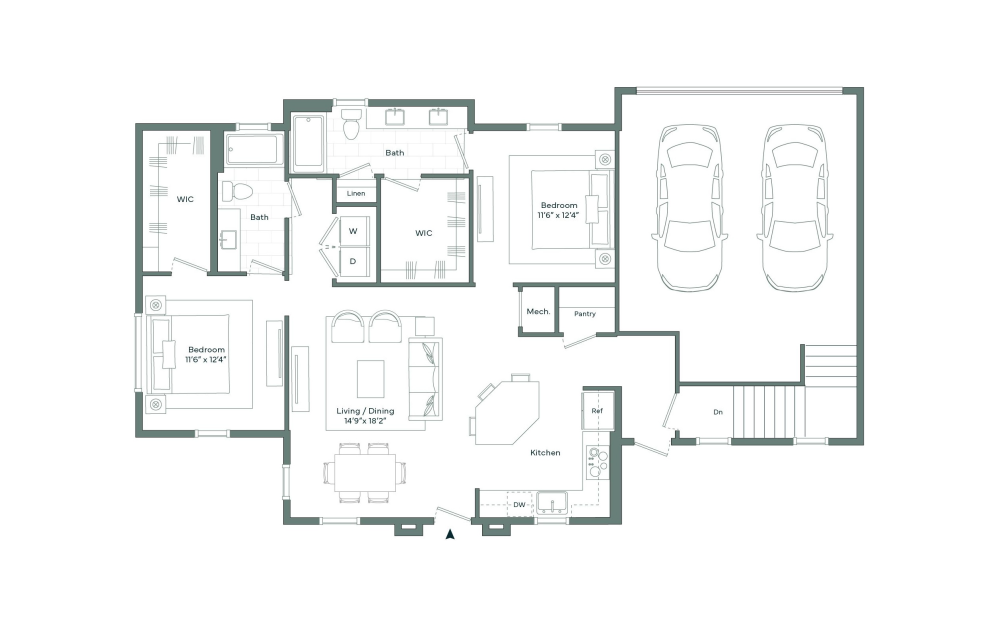
SF1 - SF1 - 2 bedroom floor plan layout with 2 bathrooms and 1204 square feet
View Floor Plan

SF1 - SF1

2 bed2 bath1204 sq. ft.

Contact Us
SF2 - SF2 - 2 bedroom floor plan layout with 2 bathrooms and 1222 square feet
View Floor Plan

SF2 - SF2

2 bed2 bath1222 sq. ft.

Contact Us
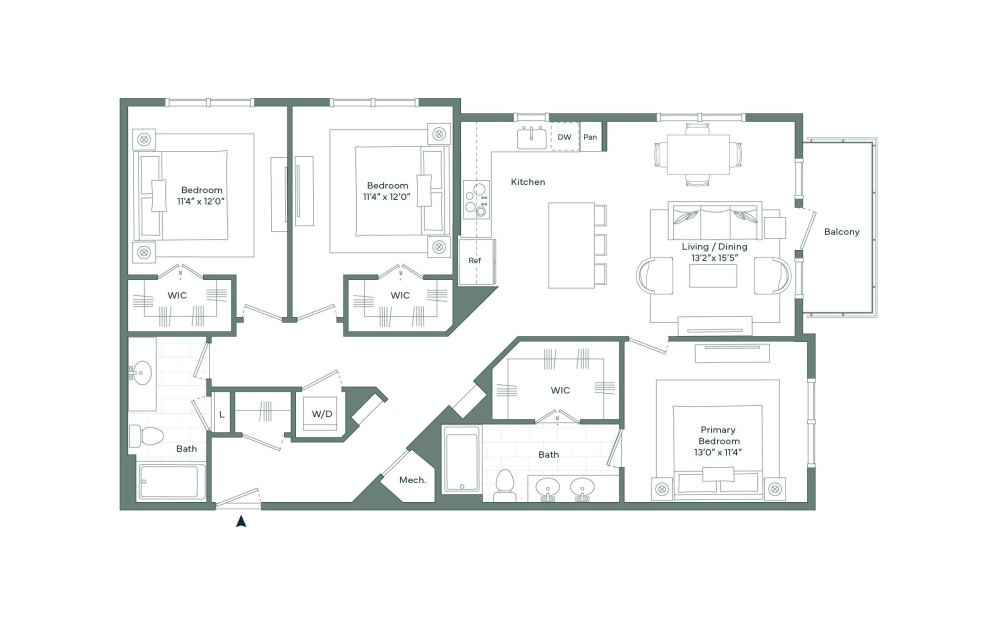
C160 - C160 - 3 bedroom floor plan layout with 2 bathrooms and 1380 square feet
View Floor Plan

C160 - C160

3 bed2 bath1380 sq. ft.

Contact Us
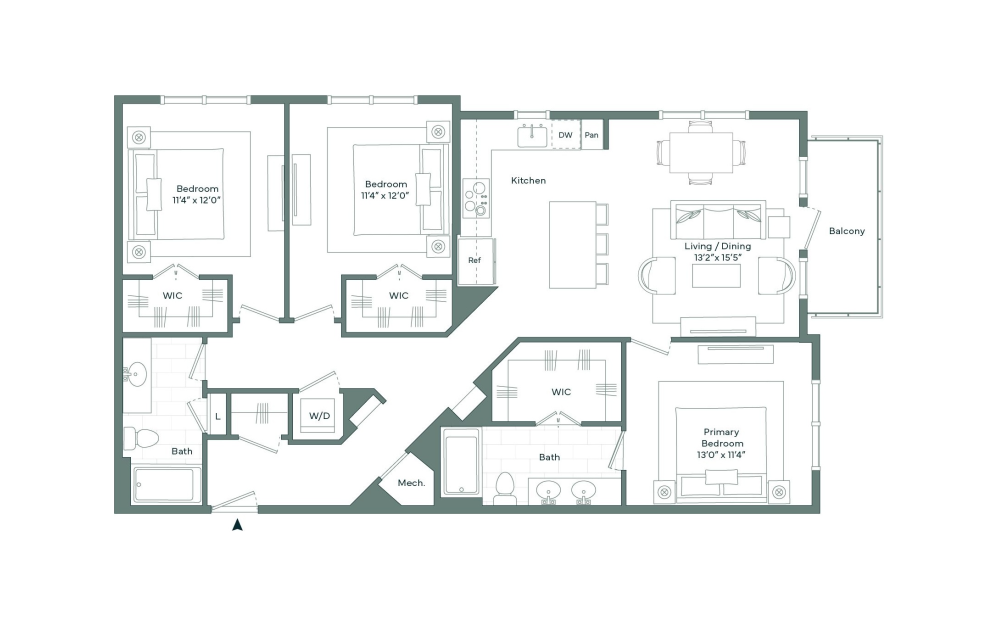
C180 - C180 - 3 bedroom floor plan layout with 2 bathrooms and 1380 square feet
View Floor Plan

C180 - C180

3 bed2 bath1380 sq. ft.

Contact Us
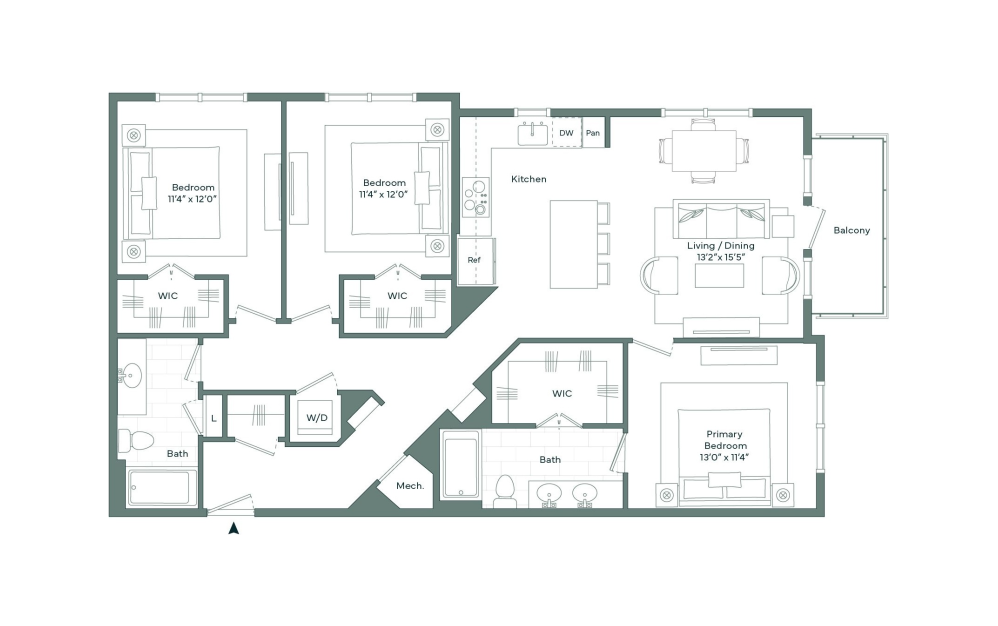
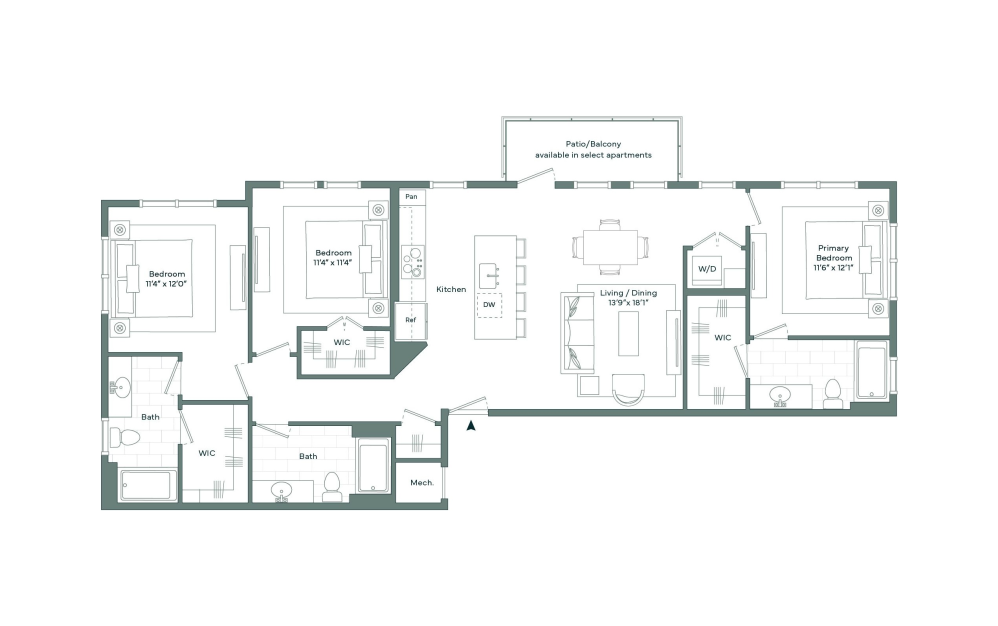
C1PFC - C1PFC - 3 bedroom floor plan layout with 2 bathrooms and 1380 square feet
View Floor Plan

C1PFC - C1PFC

3 bed2 bath1380 sq. ft.
Contact Us
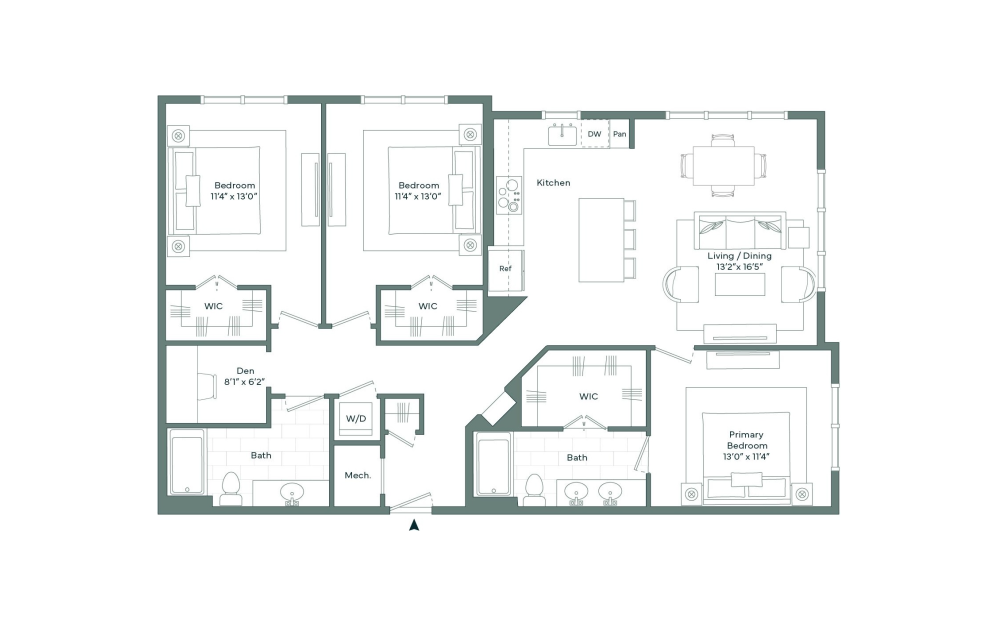
C3PFC - C3PFC - 3 bedroom floor plan layout with 3 bathrooms and 1406 square feet
View Floor Plan

C3PFC - C3PFC

3 bed3 bath1406 sq. ft.
Contact Us
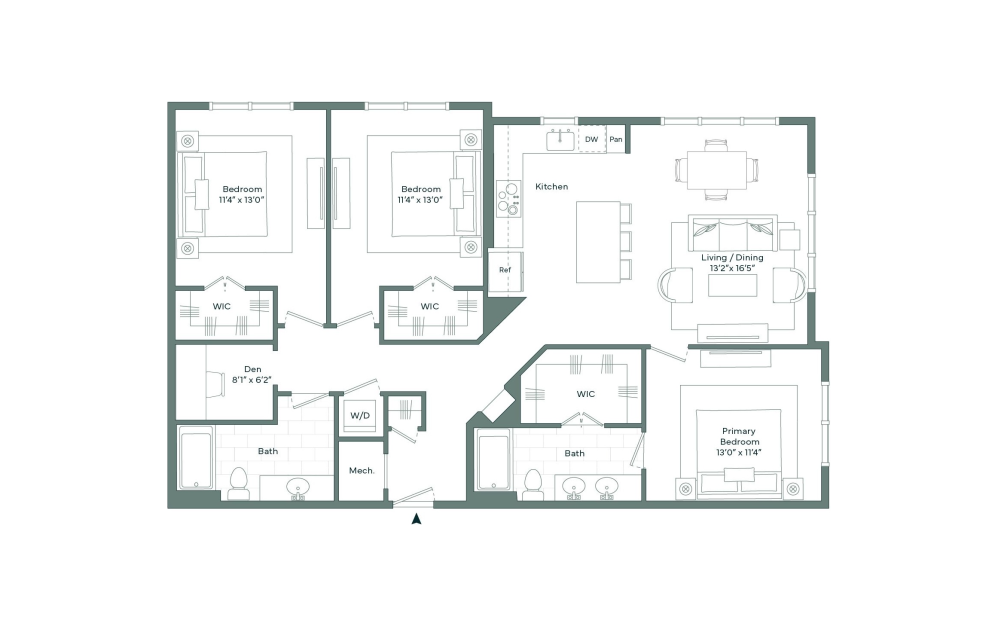
C2 - C2 - 3 bedroom floor plan layout with 2 bathrooms and 1428 square feet
View Floor Plan

C2 - C2

3 bed2 bathDen1428 sq. ft.

Contact Us
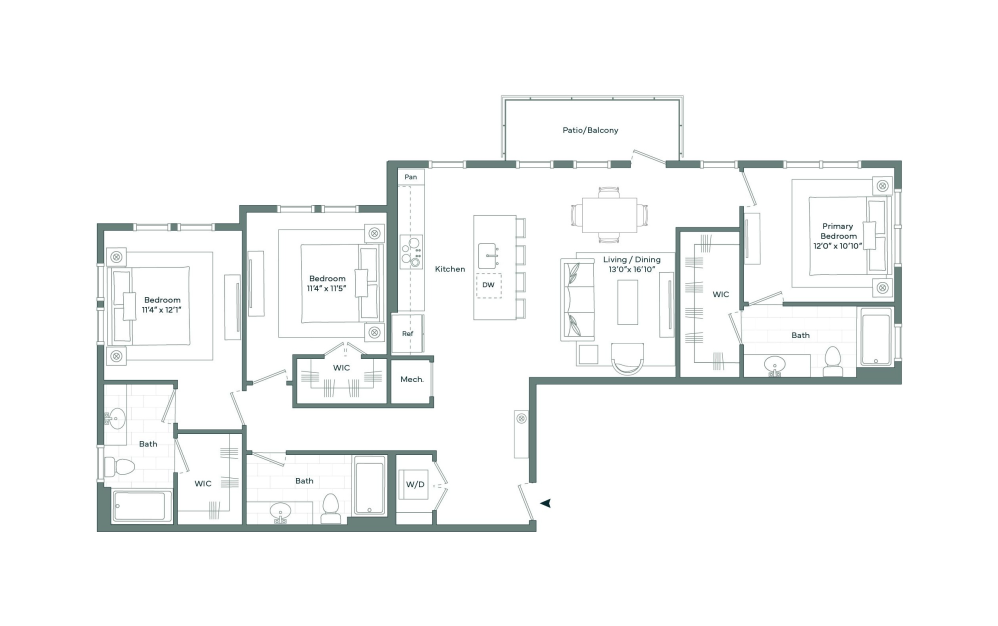
C280 - C280 - 3 bedroom floor plan layout with 2 bathrooms and 1428 square feet
View Floor Plan

C280 - C280

3 bed2 bathDen1428 sq. ft.
Contact Us
C4 - C4 - 3 bedroom floor plan layout with 3 bathrooms and 1469 square feet
View Floor Plan

C4 - C4

3 bed3 bath1469 sq. ft.

Contact Us
SF3 - SF3 - 3 bedroom floor plan layout with 3 bathrooms and 1620 square feet
View Floor Plan

SF3 - SF3

3 bed3 bath1620 sq. ft.

Contact Us

Floor plans are artist’s rendering. All dimensions are approximate. Actual product and specifications may vary in dimension or detail. Not all features are available in every rental home. Prices and availability are subject to change. Please see a representative for details.